✨ Hello, dear visitor. Buy products at the best factory prices on our website ✨
✨ Hello, dear visitor. Buy products at the best factory prices on our website ✨

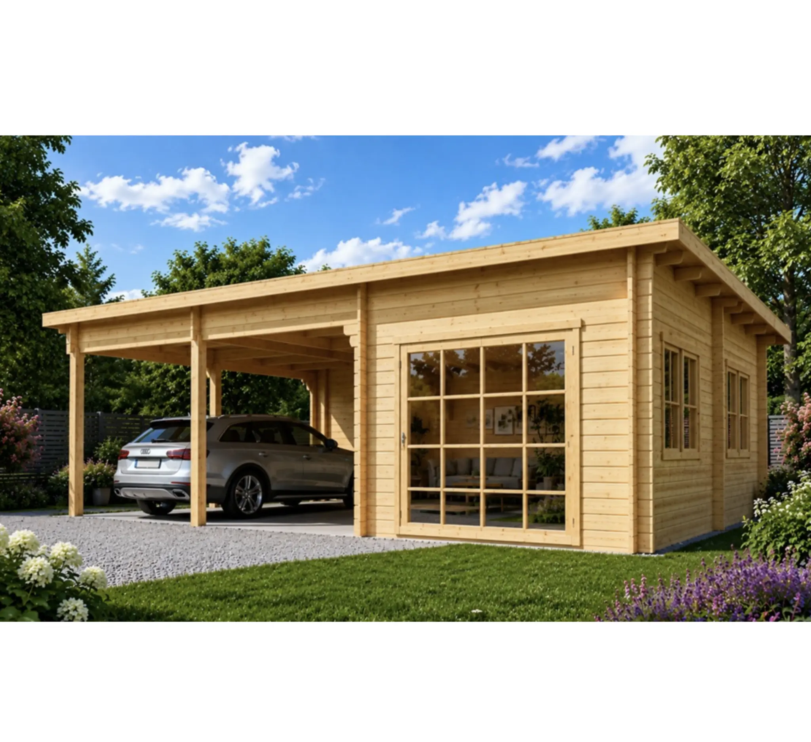
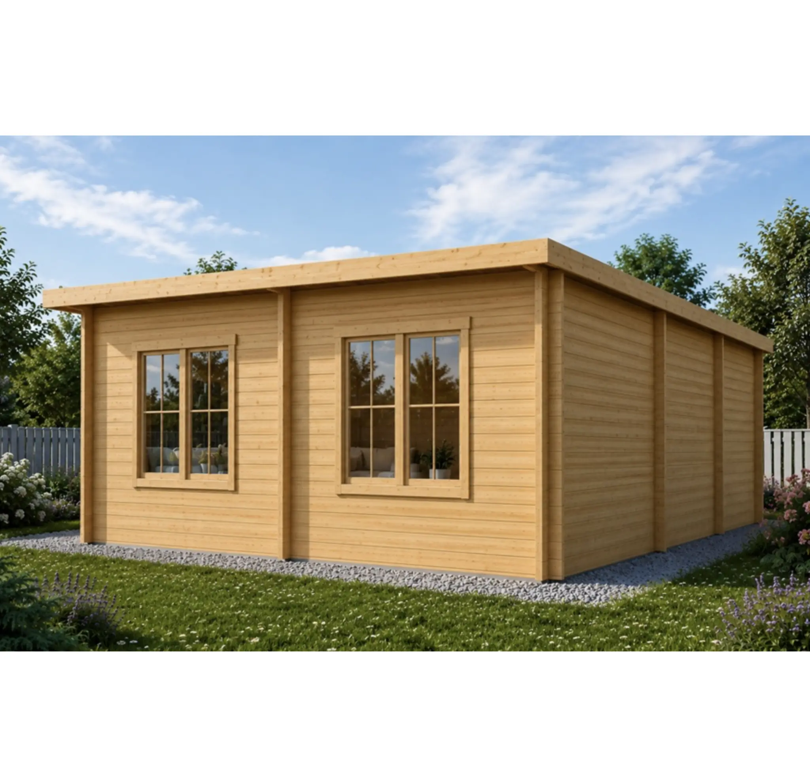
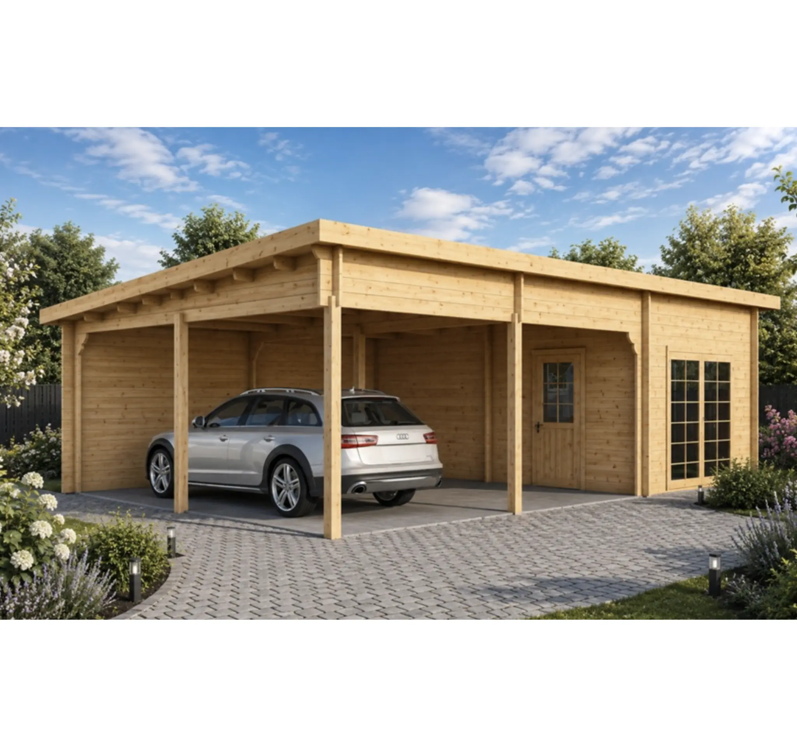
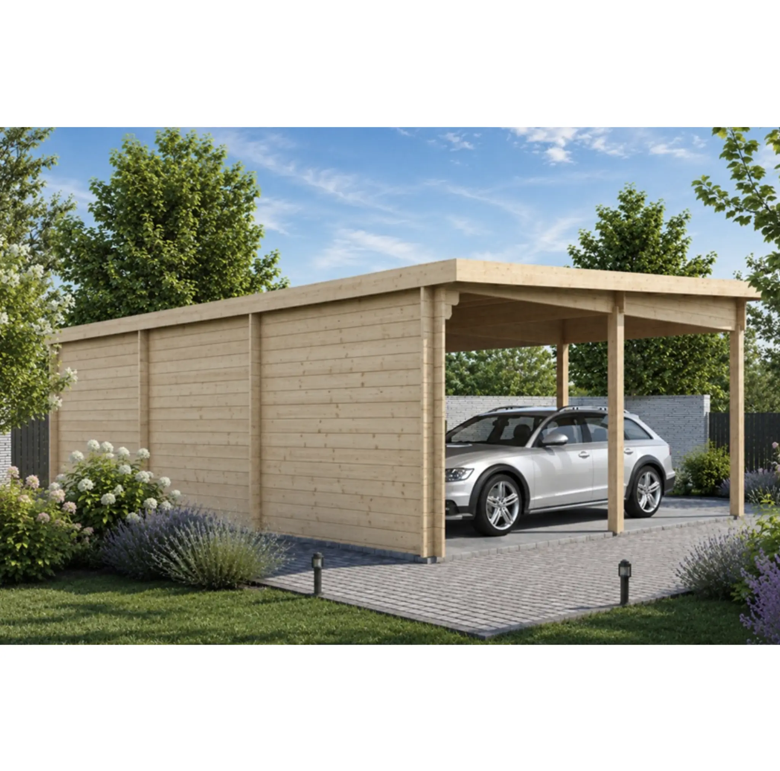
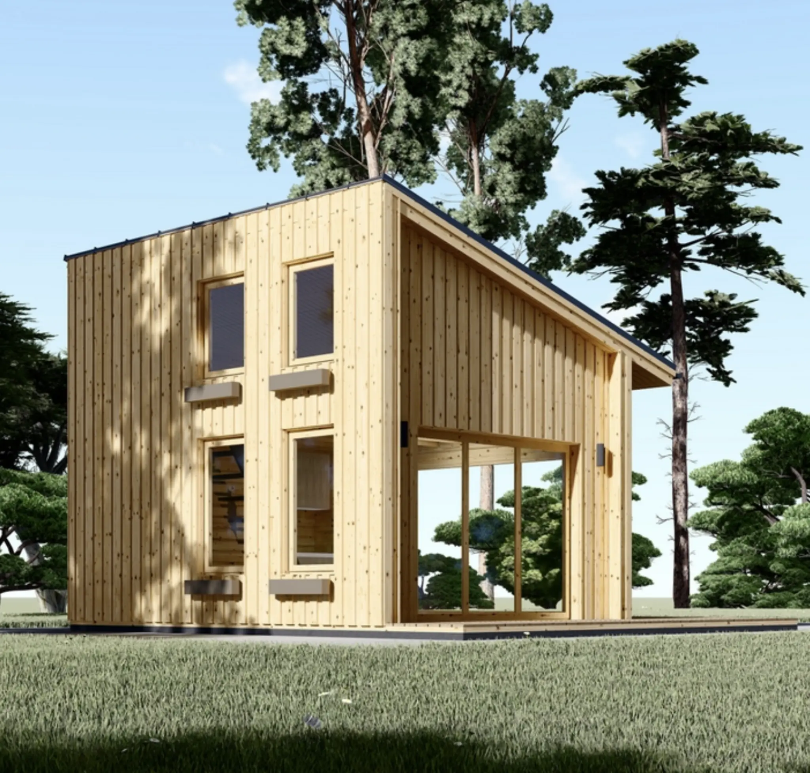
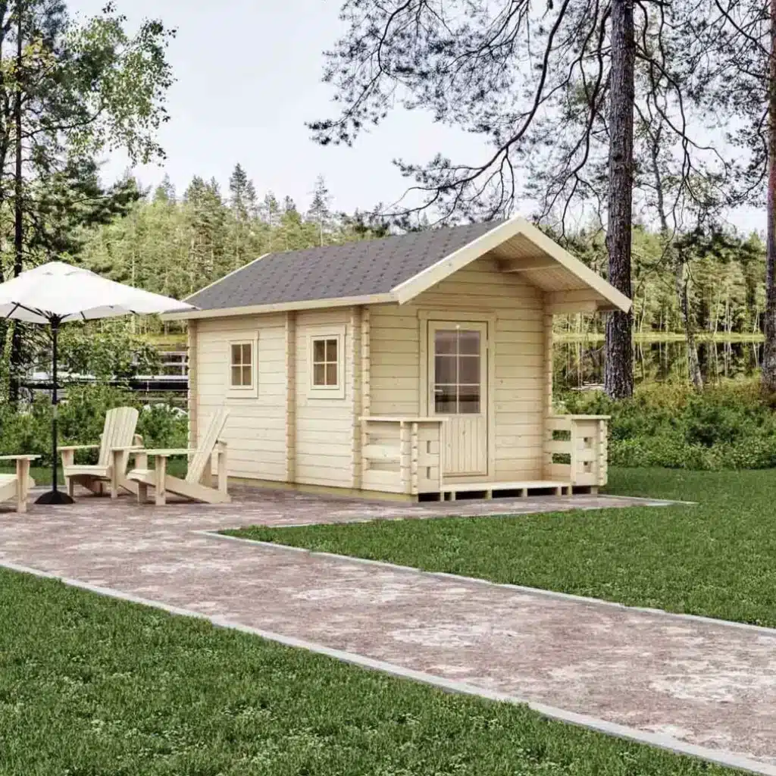
The Tivoli double carport with integrated studio is a stylish and practical outdoor solution designed for modern living. Combining a spacious double carport with a fully enclosed wooden studio, this premium 44 mm structure offers the perfect space for vehicle protection, a home office, creative workshop, or relaxing garden retreat. Manufactured from high-quality natural spruce or pine wood, the Tivoli model blends Scandinavian aesthetics, functionality, and long-lasting durability in one elegant design.
 Step 1
Select a product.
Step 1
Select a product.
 Step 2
Add to quote.
Step 2
Add to quote.
 Step 3
Fill the form.
Step 3
Fill the form.
 Step 4
Send a request.
Step 4
Send a request.
 Step 5
Answer within 24 hours.
Step 5
Answer within 24 hours.

Modern Double Carport with Multifunctional Studio
The Tivoli double carport with integrated studio is a stylish and practical outdoor solution designed for modern living. Combining a spacious double carport with a fully enclosed wooden studio, this premium 44 mm structure offers the perfect space for vehicle protection, a home office, creative workshop, or relaxing garden retreat. Manufactured from high-quality natural spruce or pine wood, the Tivoli model blends Scandinavian aesthetics, functionality, and long-lasting durability in one elegant design.
Main Features:
Technical information:
| External Dimensions | 5.95 × 9.50 m |
| Wall Thickness | 44 mm |
| Roof Type | Single-pitch roof |
| Roof Slope | 4.1° |
| Ridge Height | 2.8 m |
| Wall Height | 2.30 m |
| Internal Area – Studio | Approx. 2.80 × 5.95 m = 16.7 m² |
| Internal Area – Carport | Approx. 6.70 × 5.95 m = 39.8 m² |
| Width per Carport Opening | Approx. 2.63 m |
| Material | Natural spruce or pine wood |
| Reversible Layout | Yes, installation on the left or right side |
| Windows | 2 × 1380 × 1050 mm |
| Doors | 1 × glass door, 850 × 1920 mm; 1 × double door, 1615 × 1920 mm |
| Floor Foundation | 40–50 mm wooden foundation beams under the walls only |
| Storm Braces | Included in the structure |
| Glazing | Double-glazed |
| Studio Usage | Garden studio, home office, or hobby workshop |
This house can be customized with a variety of optional upgrades to match your needs:
Additionally available (price w.o VAT):
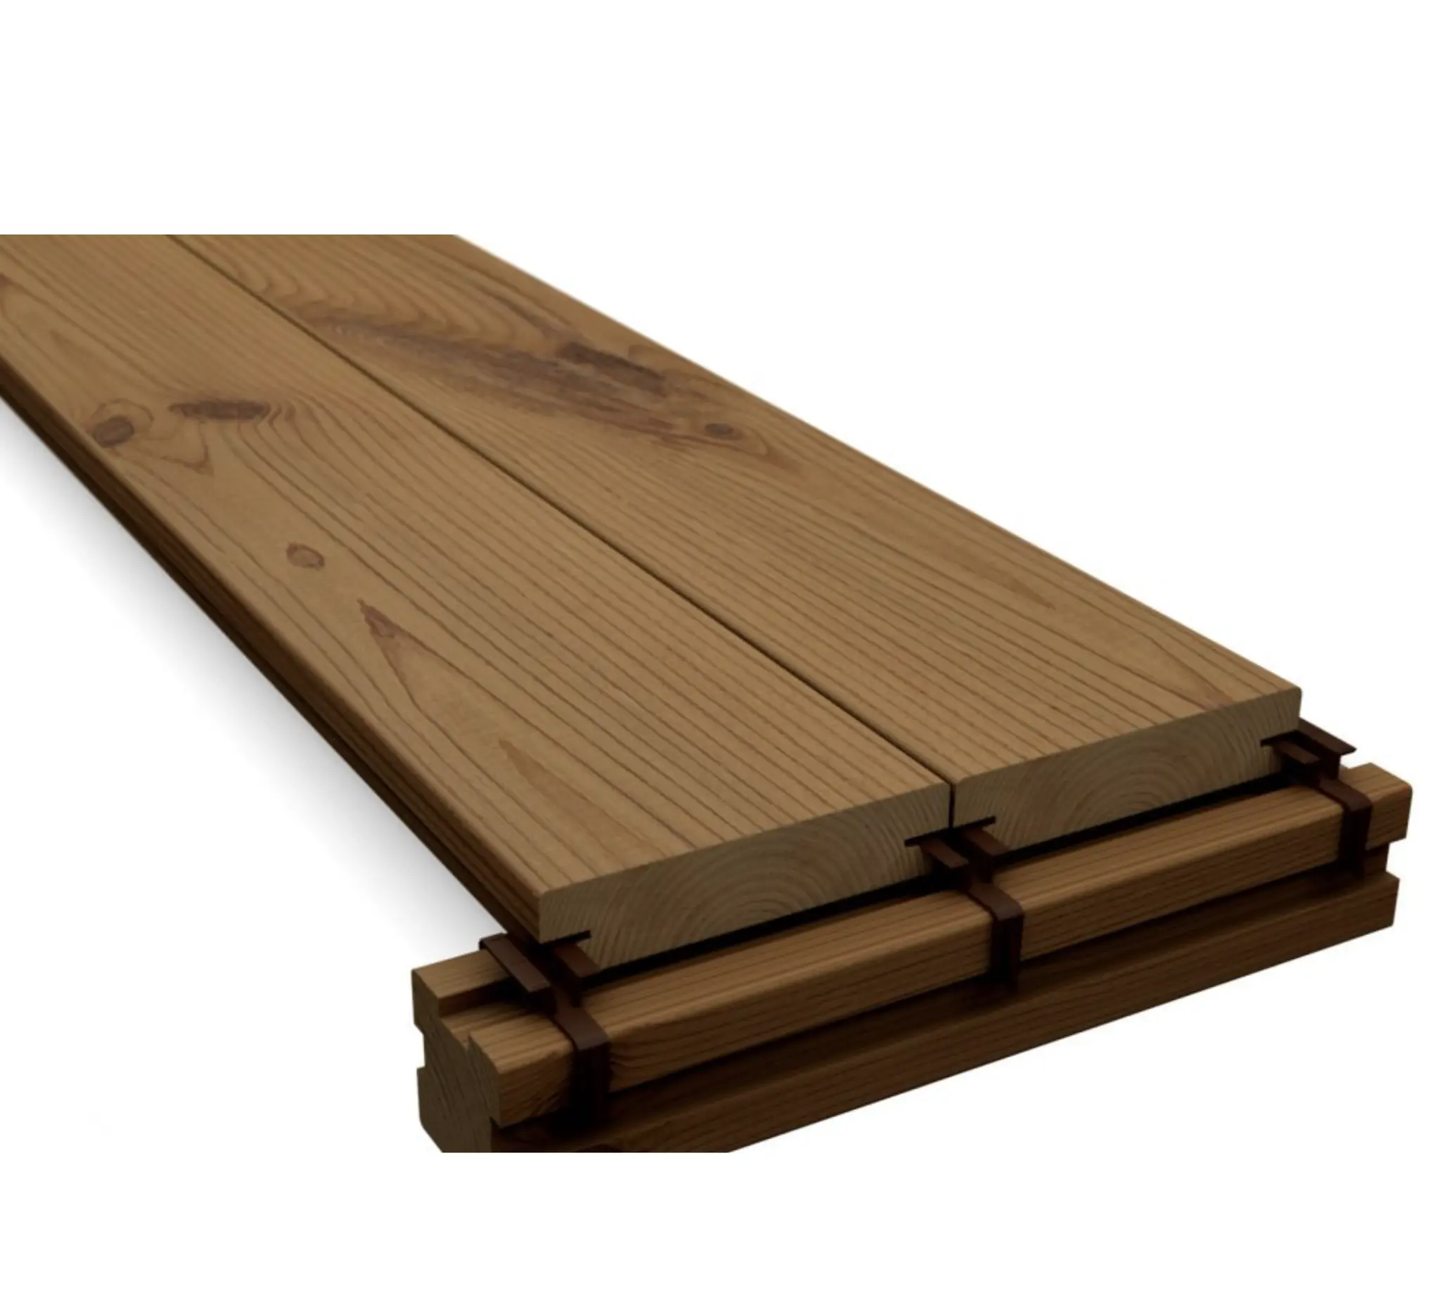
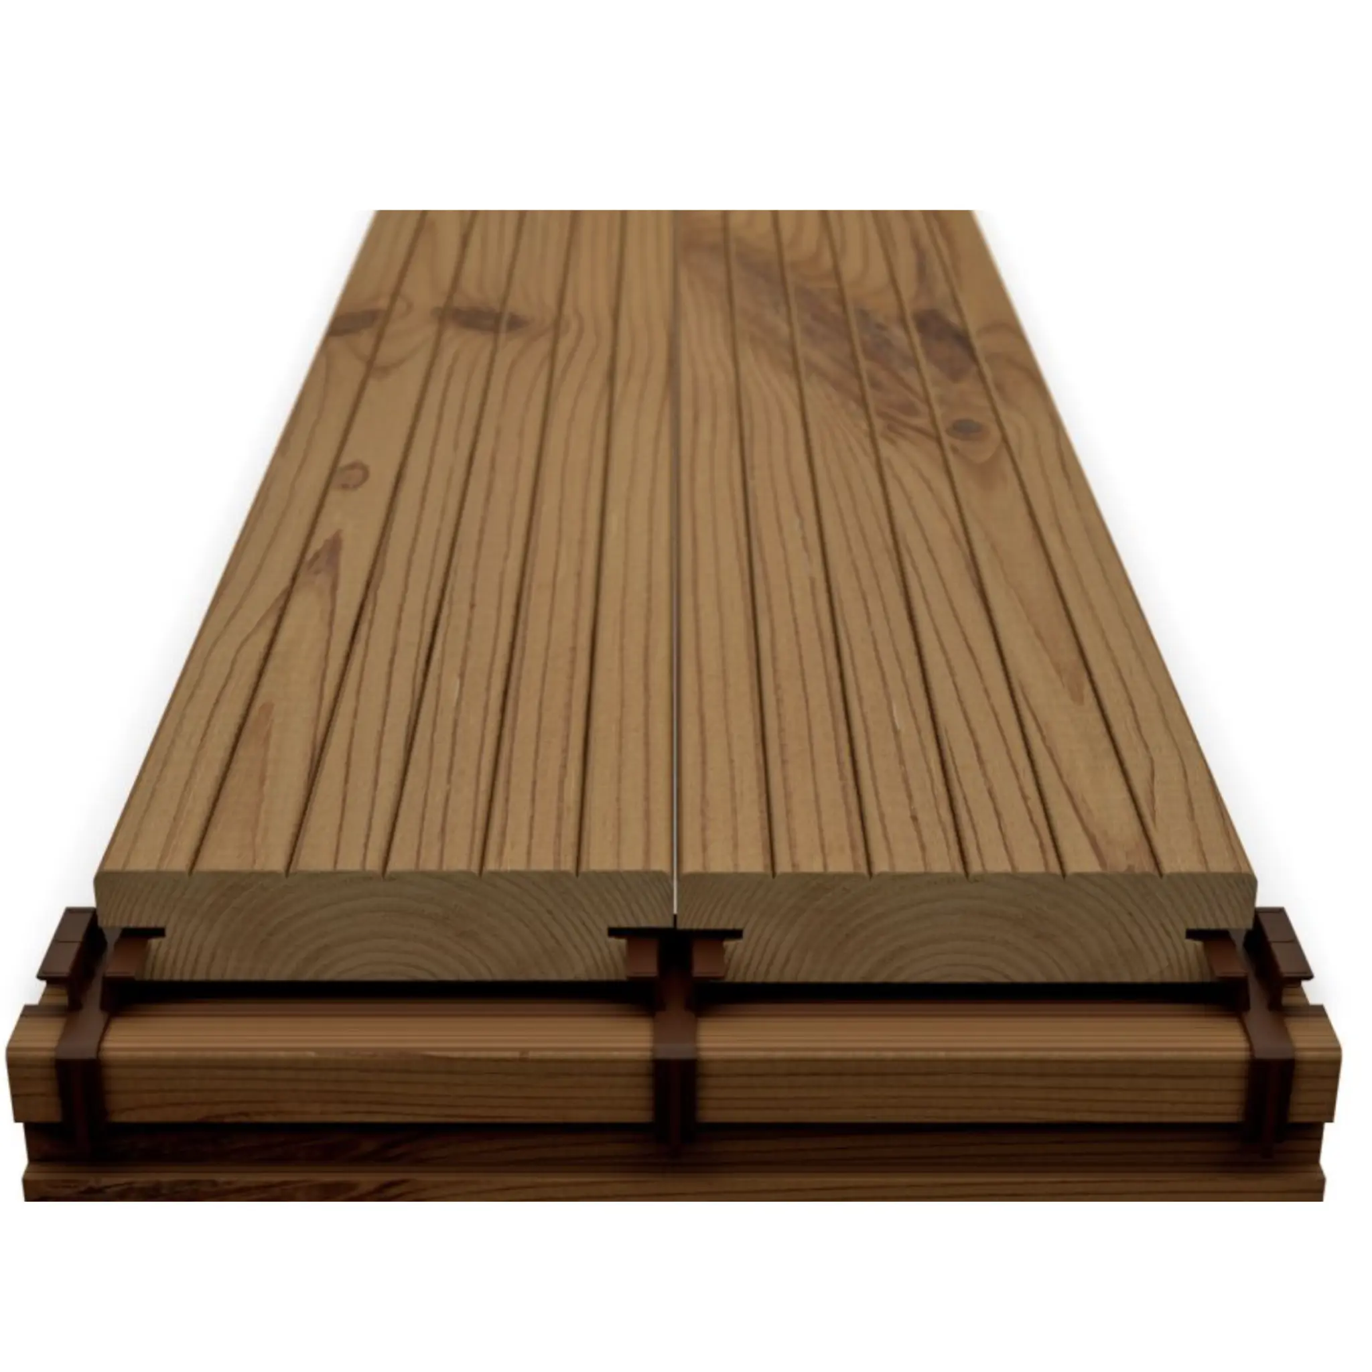
Floor Set for Studio (19 mm Floor Boards, Underfloor Frame, Skirting Boards) + 920€
There are no reviews yet.
 Drawings PDF
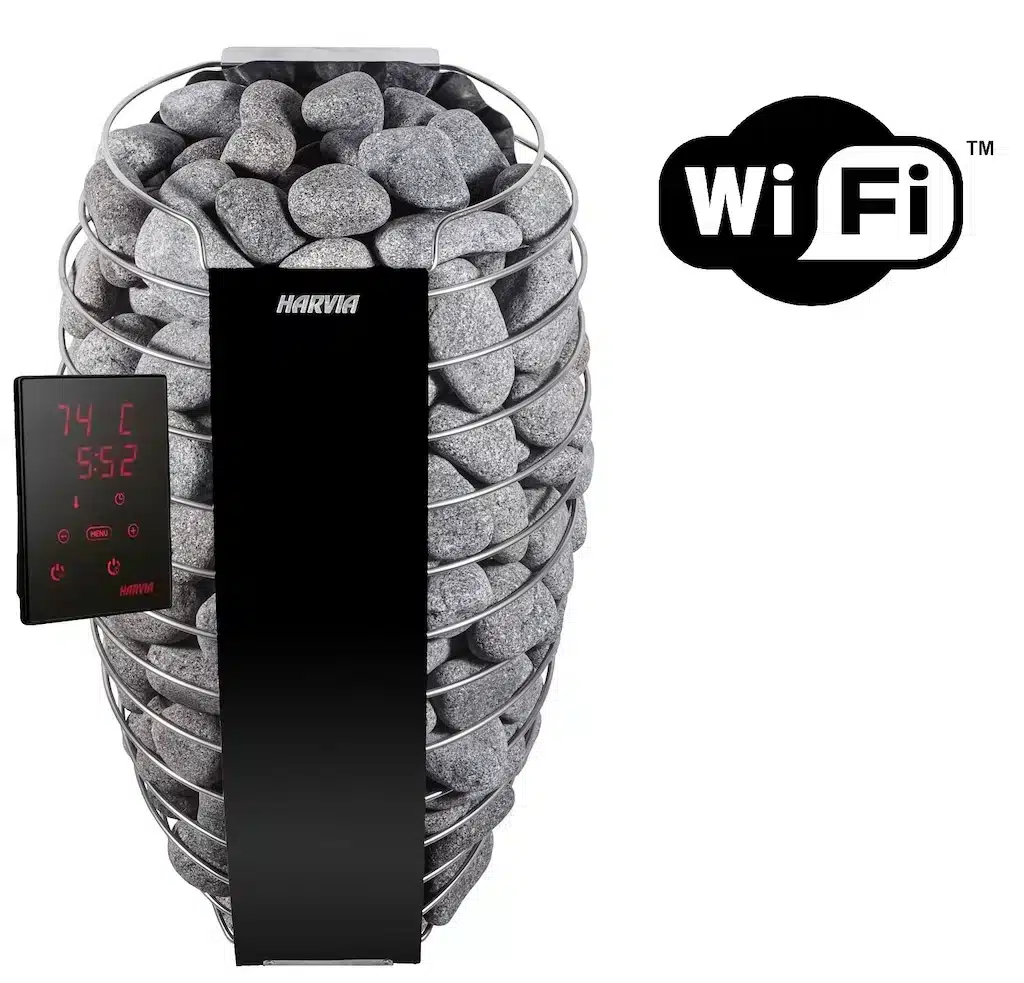
Electric sauna heater Harvia Spirit SP90xw, 9,0kW, with control u...
Electric sauna heater Harvia Spirit...
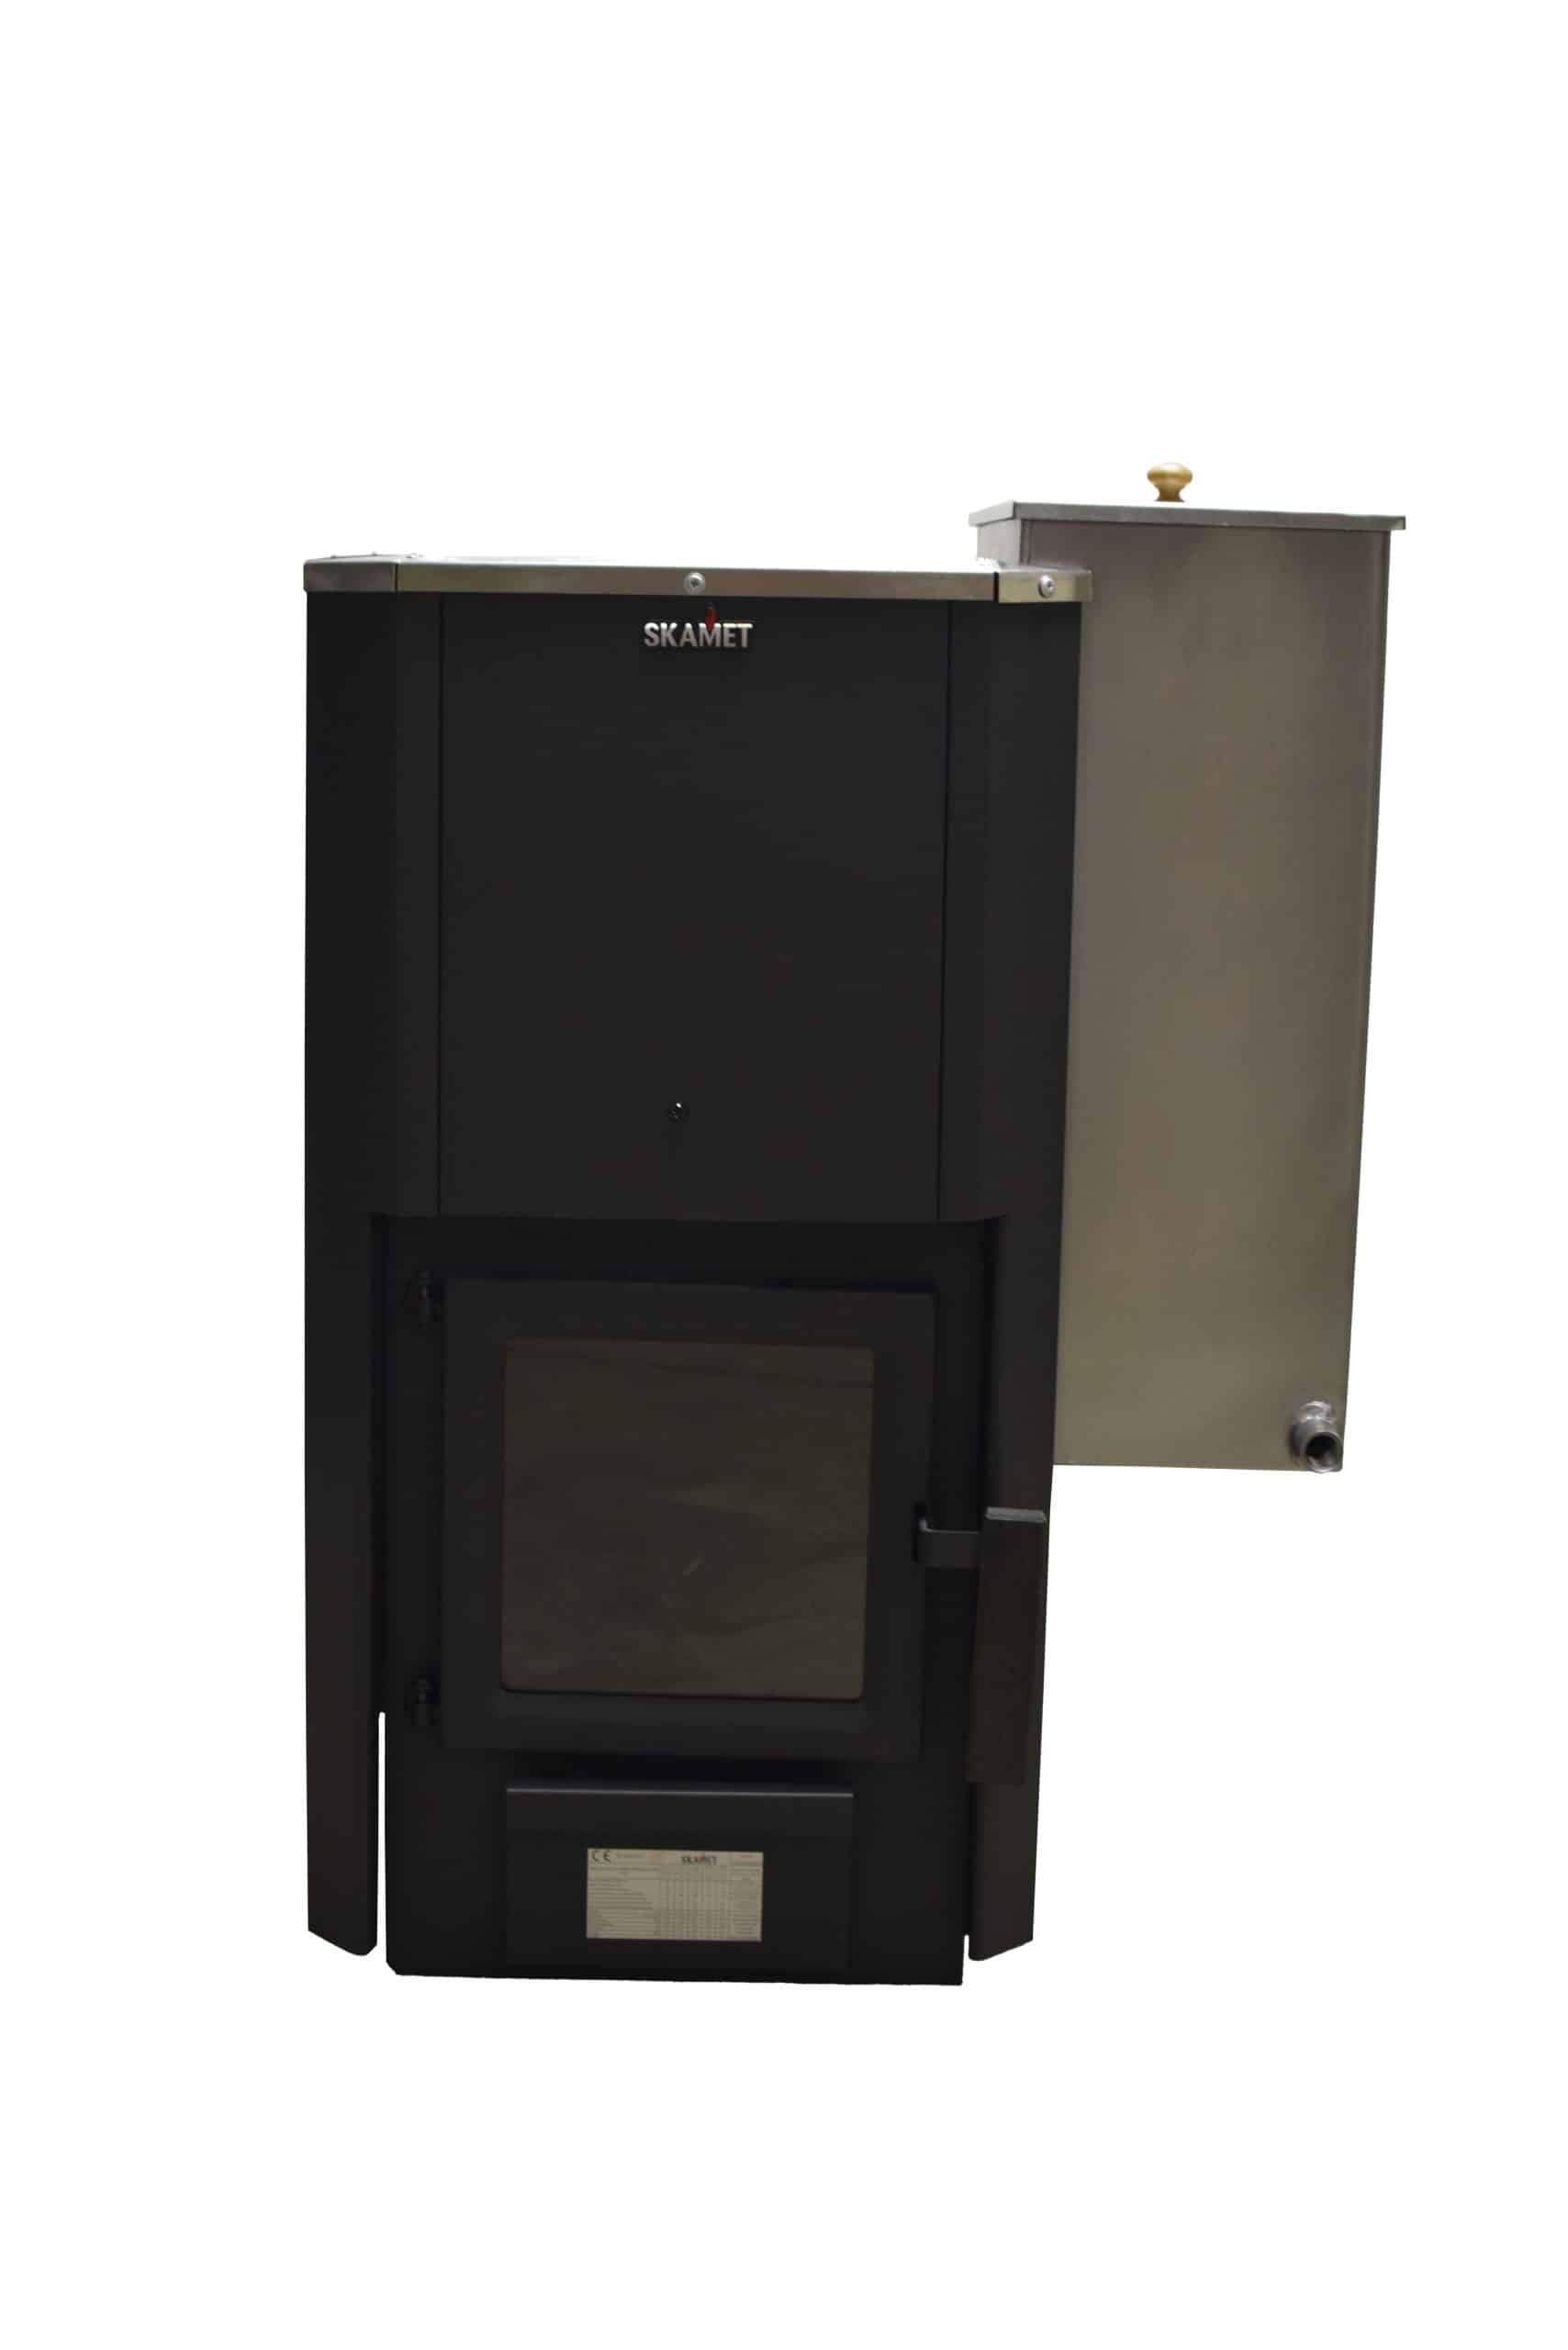
Skamet P-11640 wood-burning sauna heater with optional 40 L stain...
Skamet P-11640 wood-burning sauna h...

Smart wheel 1 generation bicycle modified electric vehicle power ...
Smart wheel 1 generation bicycle mo...
 Shop All
  Super Deals
  New
New