✨ Hello, dear visitor. Buy products at the best factory prices on our website ✨
✨ Hello, dear visitor. Buy products at the best factory prices on our website ✨

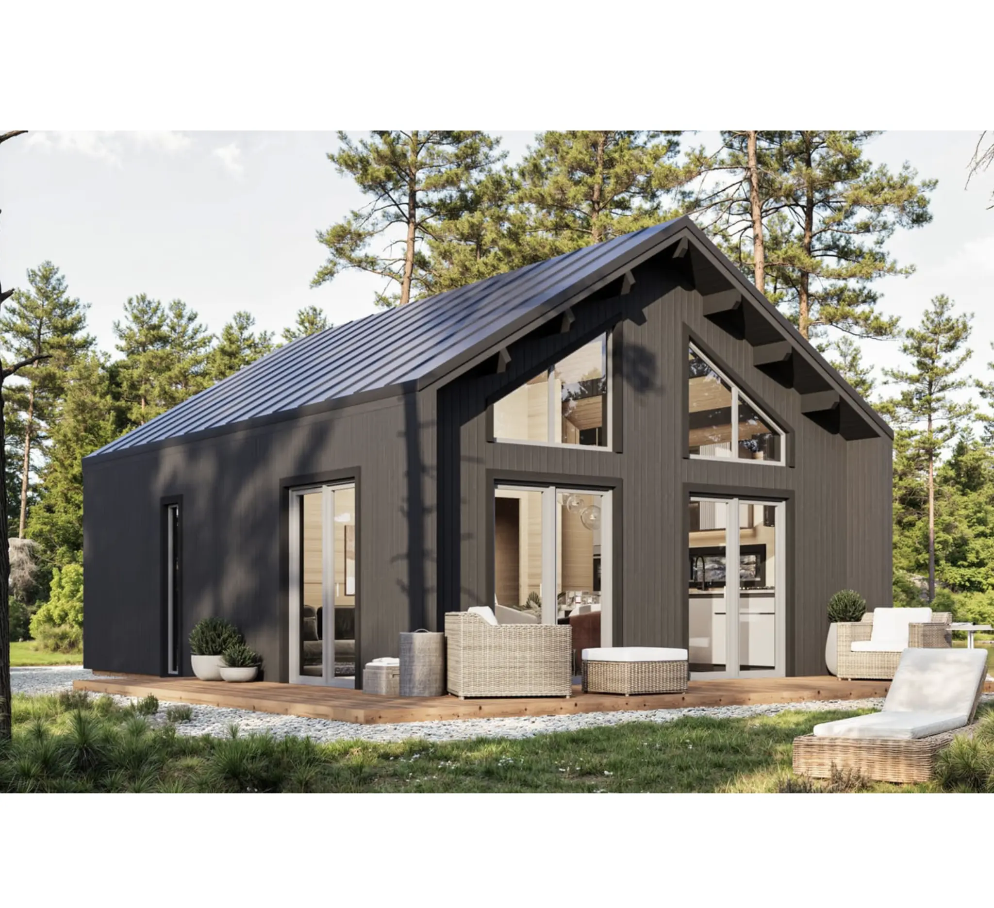
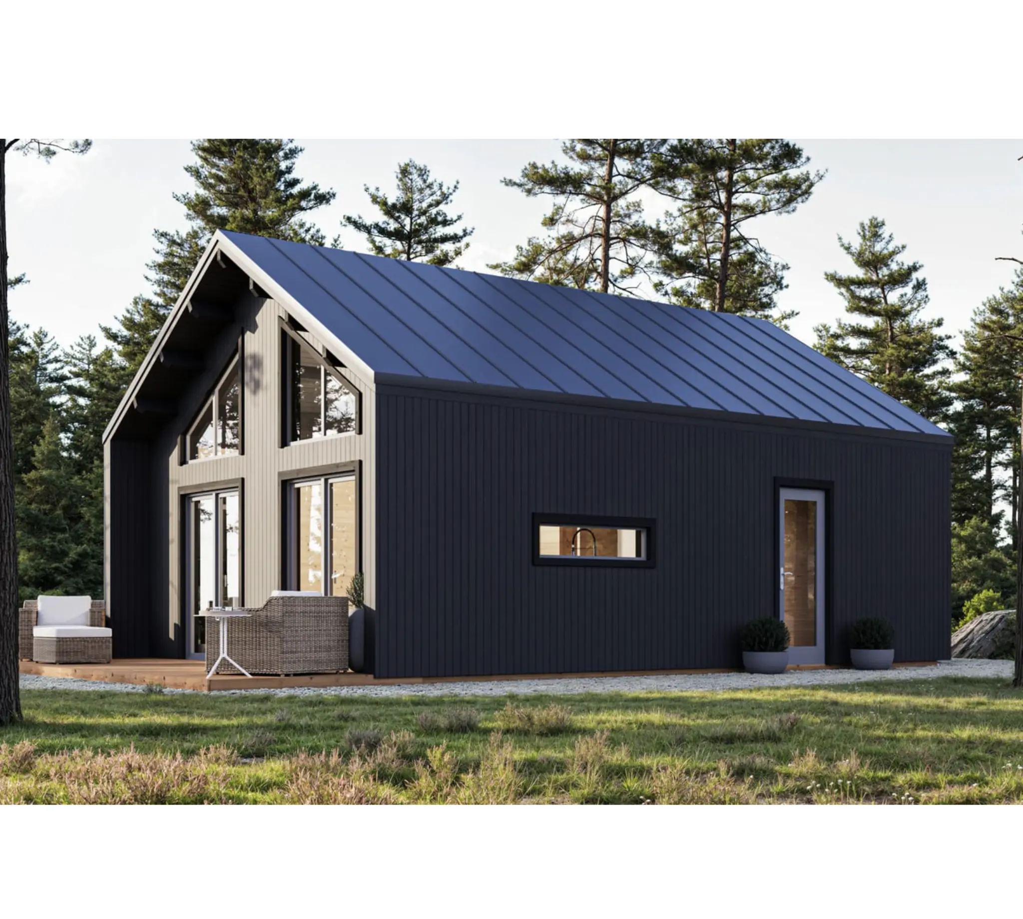
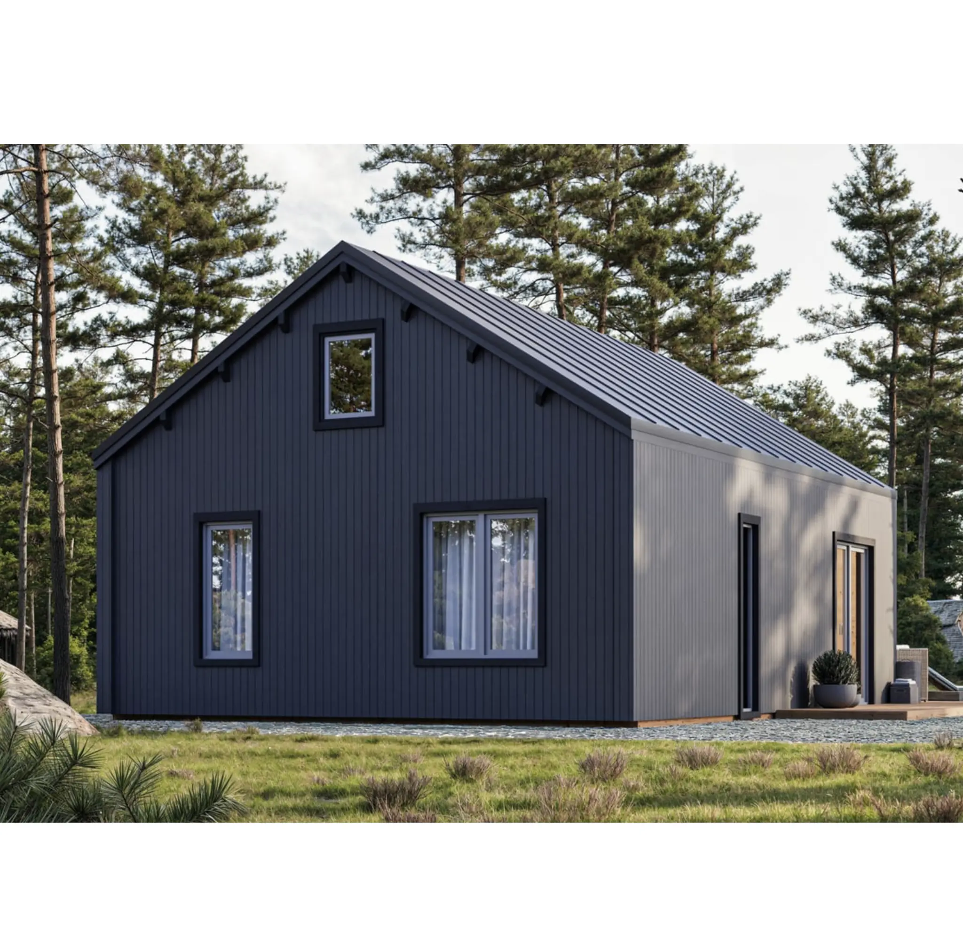
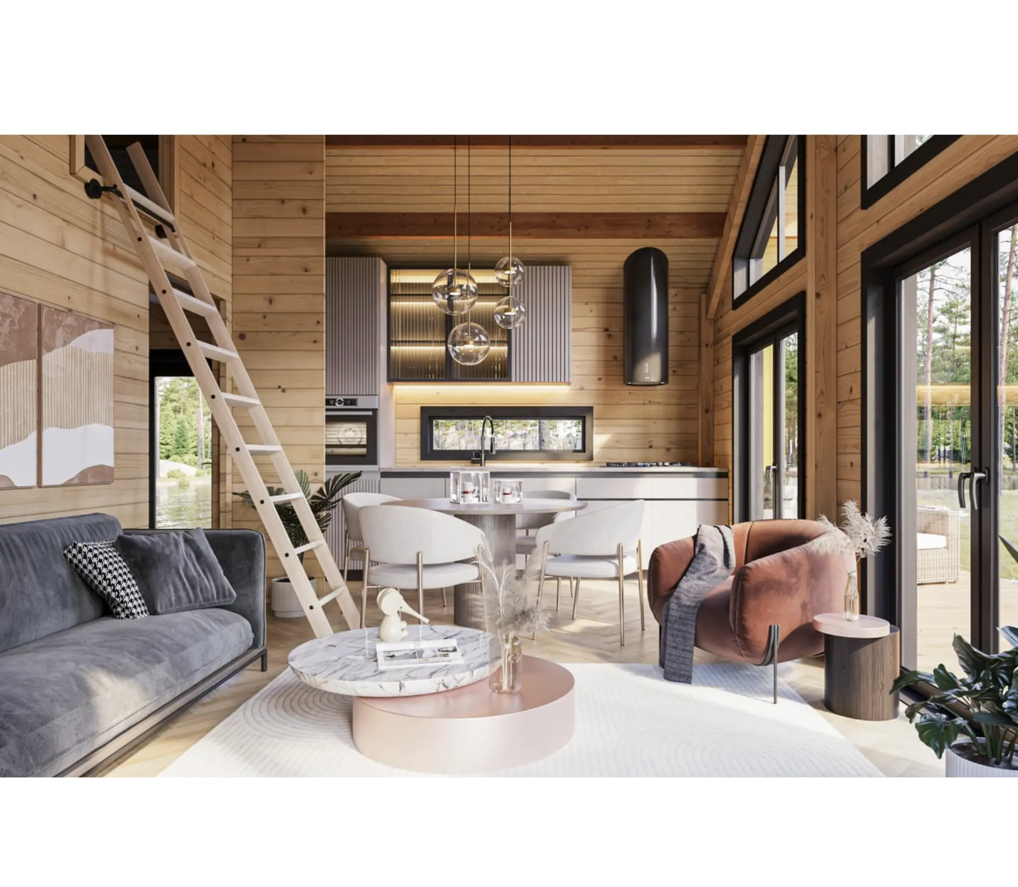
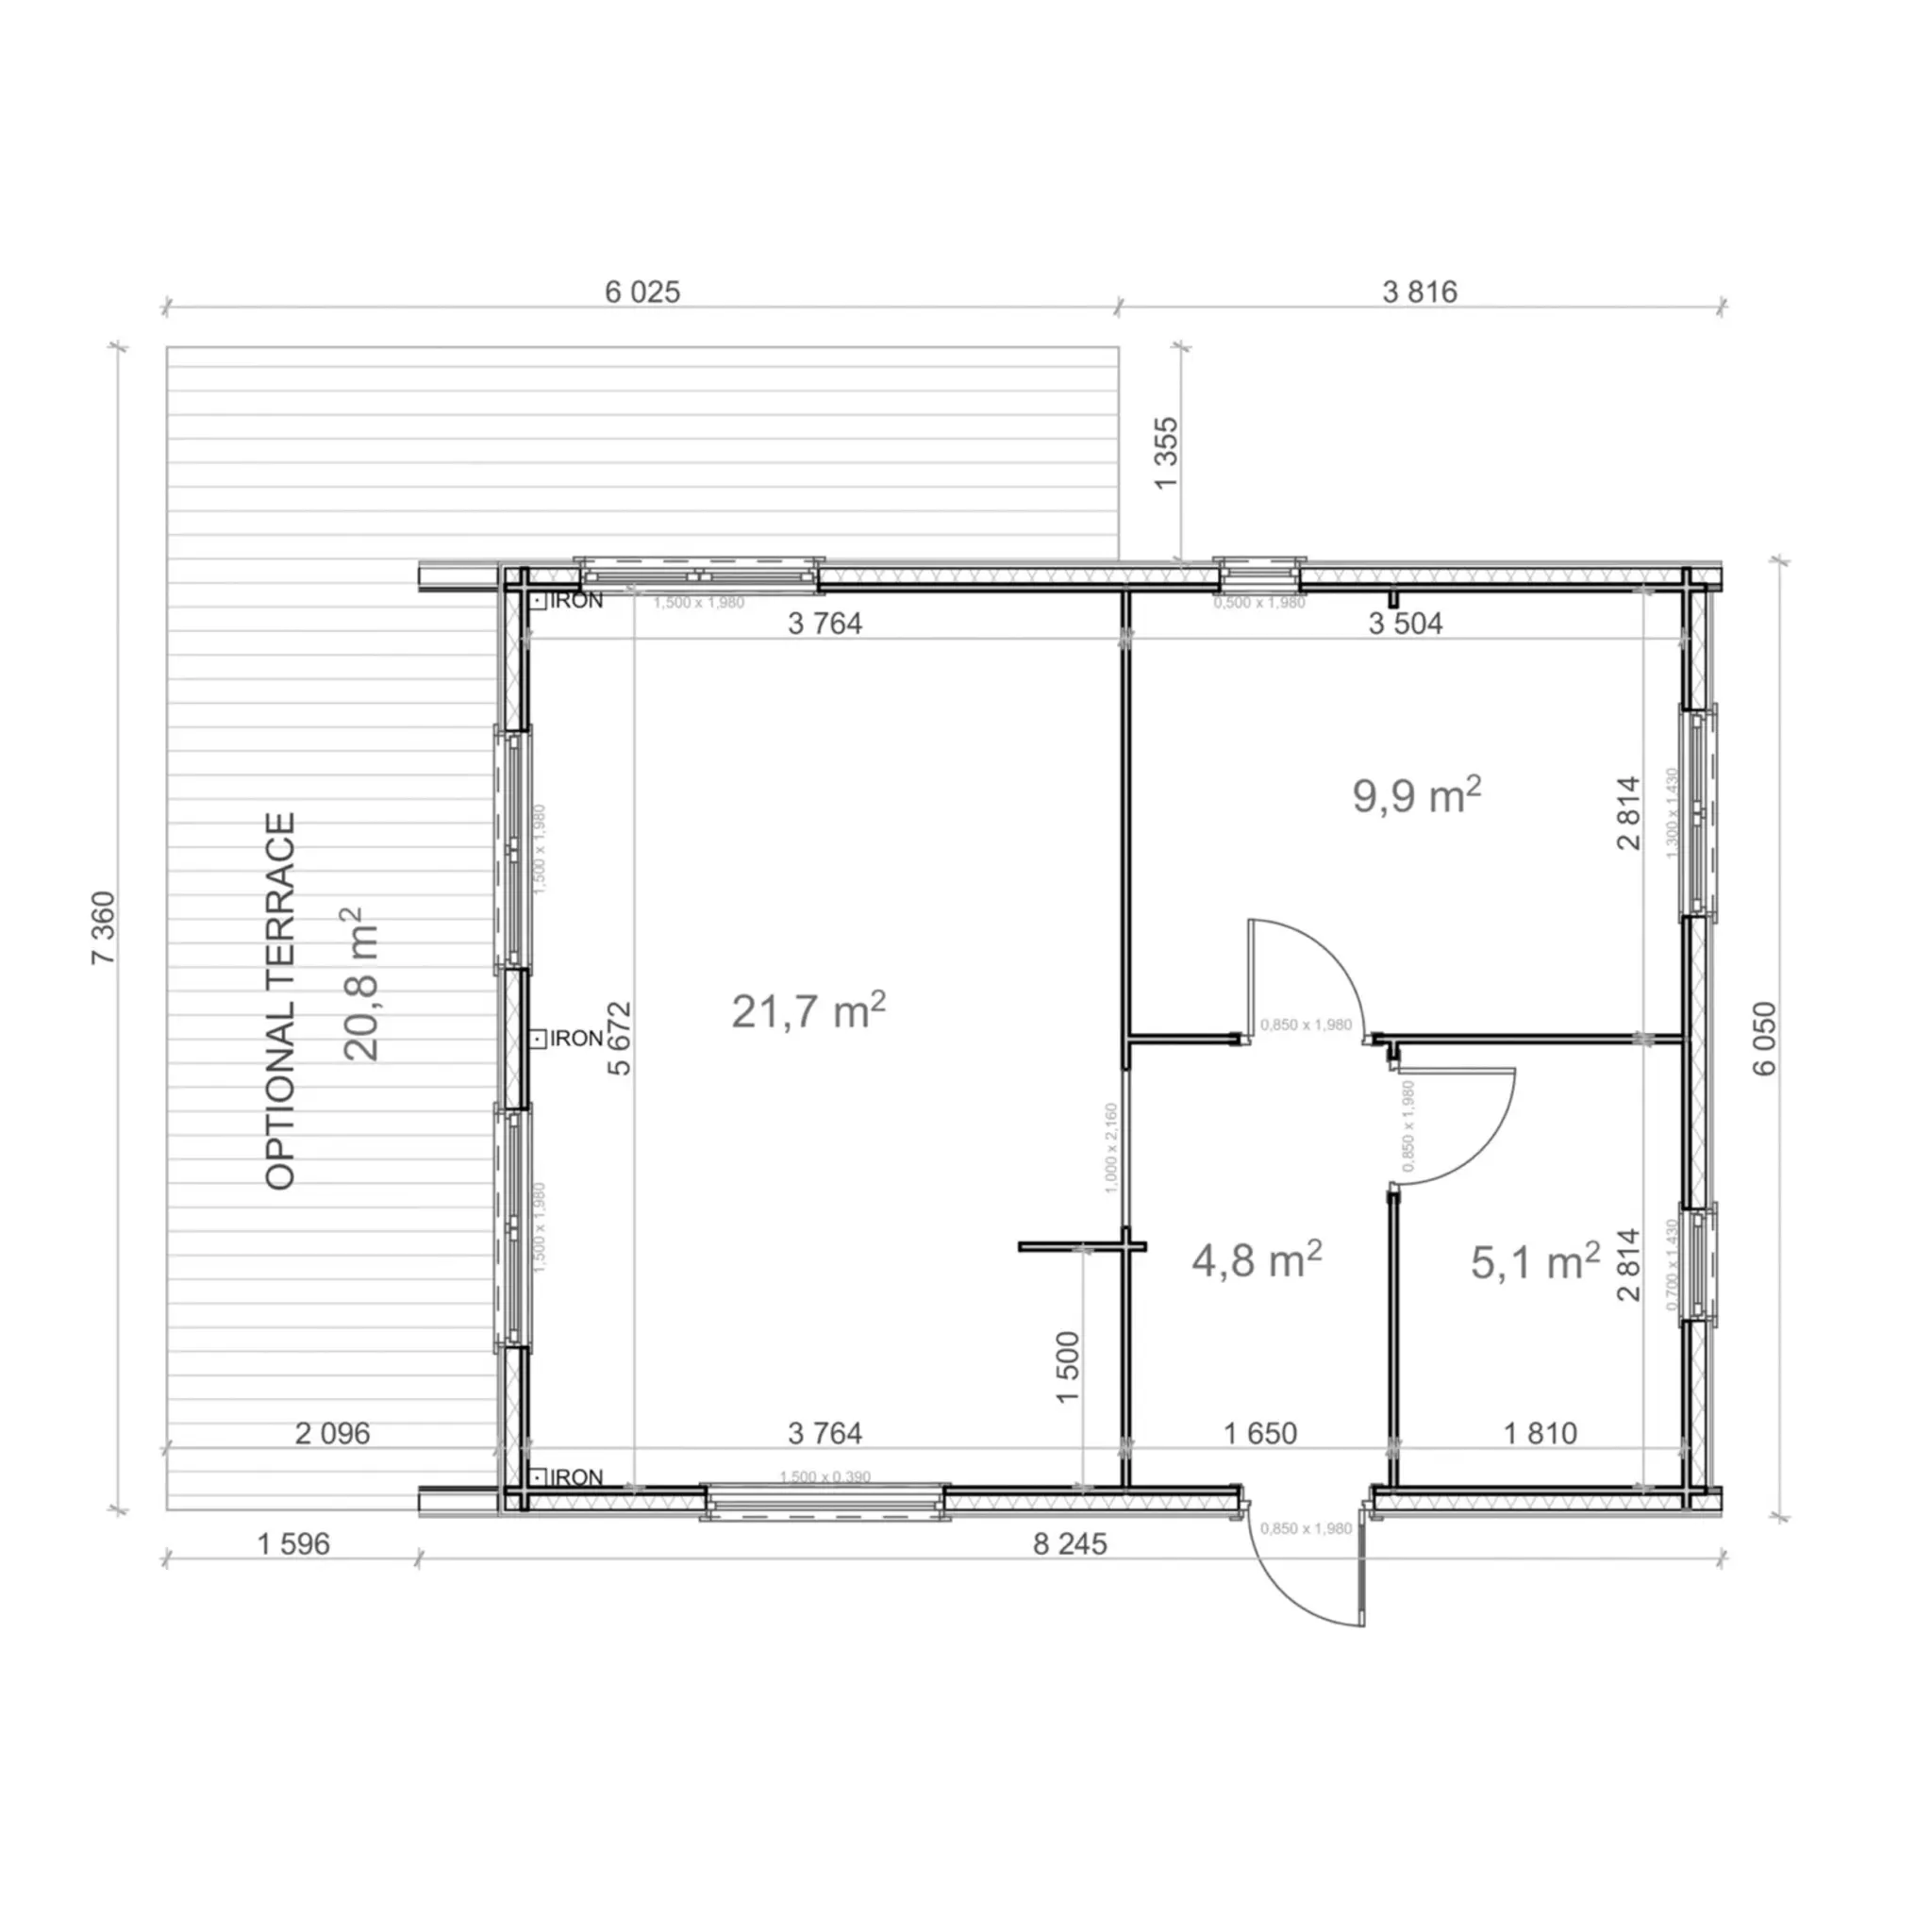
Tiny House Aurea 5.96 × 7.60 m with 41.5 m² living space, 20 m² loft, 44 mm solid wood walls, double glazing and optional 20.8 m² terrace.
 Step 1
Select a product.
Step 1
Select a product.
 Step 2
Add to quote.
Step 2
Add to quote.
 Step 3
Fill the form.
Step 3
Fill the form.
 Step 4
Send a request.
Step 4
Send a request.
 Step 5
Answer within 24 hours.
Step 5
Answer within 24 hours.

The Tiny House Aurea 5.96 × 7.60 m is a spacious and versatile wooden house designed for comfortable year-round or seasonal use. With 41.5 m² of internal living space plus a 20 m² loft, Aurea offers an efficient layout with plenty of room for living, working, relaxing, or hosting guests.
The ground floor includes a generous 21.7 m² living room, two additional rooms measuring 9.9 m² and 5.1 m², and a 4.8 m² utility room. The large loft adds valuable extra space that can be used as a sleeping area, storage space, or a flexible multipurpose zone.
Built from 44 mm solid wood and manufactured from certified Nordic spruce, Aurea combines natural aesthetics with durable construction. Premium double-glazed windows and doors provide plenty of natural light while improving comfort and usability throughout the year.
The steep gable roof with an approximately 33.4° pitch gives the house a timeless Nordic appearance and creates generous loft space inside. An optional 20.8 m² terrace can further extend the living area outdoors, making Aurea ideal for a garden retreat, holiday home, guest house, or compact residential solution.
With its practical four-room layout, spacious loft, quality materials, and classic Scandinavian design, Aurea is a flexible wooden house suited to a wide range of uses.
Technical information:
| Base footprint | 5.96 × 7.60 m |
| Building width × length | 5.76 × 7.40 m |
| Internal area | 41.5 m² (4 rooms) + 20 m² loft |
| Room layout | Living room 21.7 m²; Room 9.9 m²; Room 5.1 m²; Utility room 4.8 m² + 20 m² loft |
| Optional terrace | 20.8 m² |
| Side wall height | 2.70 m |
| Ridge height | 4.60 m |
| Roof pitch | ~33.4° |
| Roof area | ≈ 59.04 m² (19 mm T&G boards) |
| Walls | 44 mm solid wood |
| Floor | 19 mm T&G boards |
| Doors | 1 double-glazed external door ~160 × 200 cm; 3 internal doors ~80 × 200 cm |
| Windows | 5 units: 2 glazed panels (~85 × 200 cm) + 3 standard windows (~80–120 × 100 cm) |
| Glazing | Premium double-glazed windows and doors |
| Material | Certified Nordic spruce |
| External wall surface | 71.6 m² |
Additional Options:
There are no reviews yet.
No manuals available for this product.
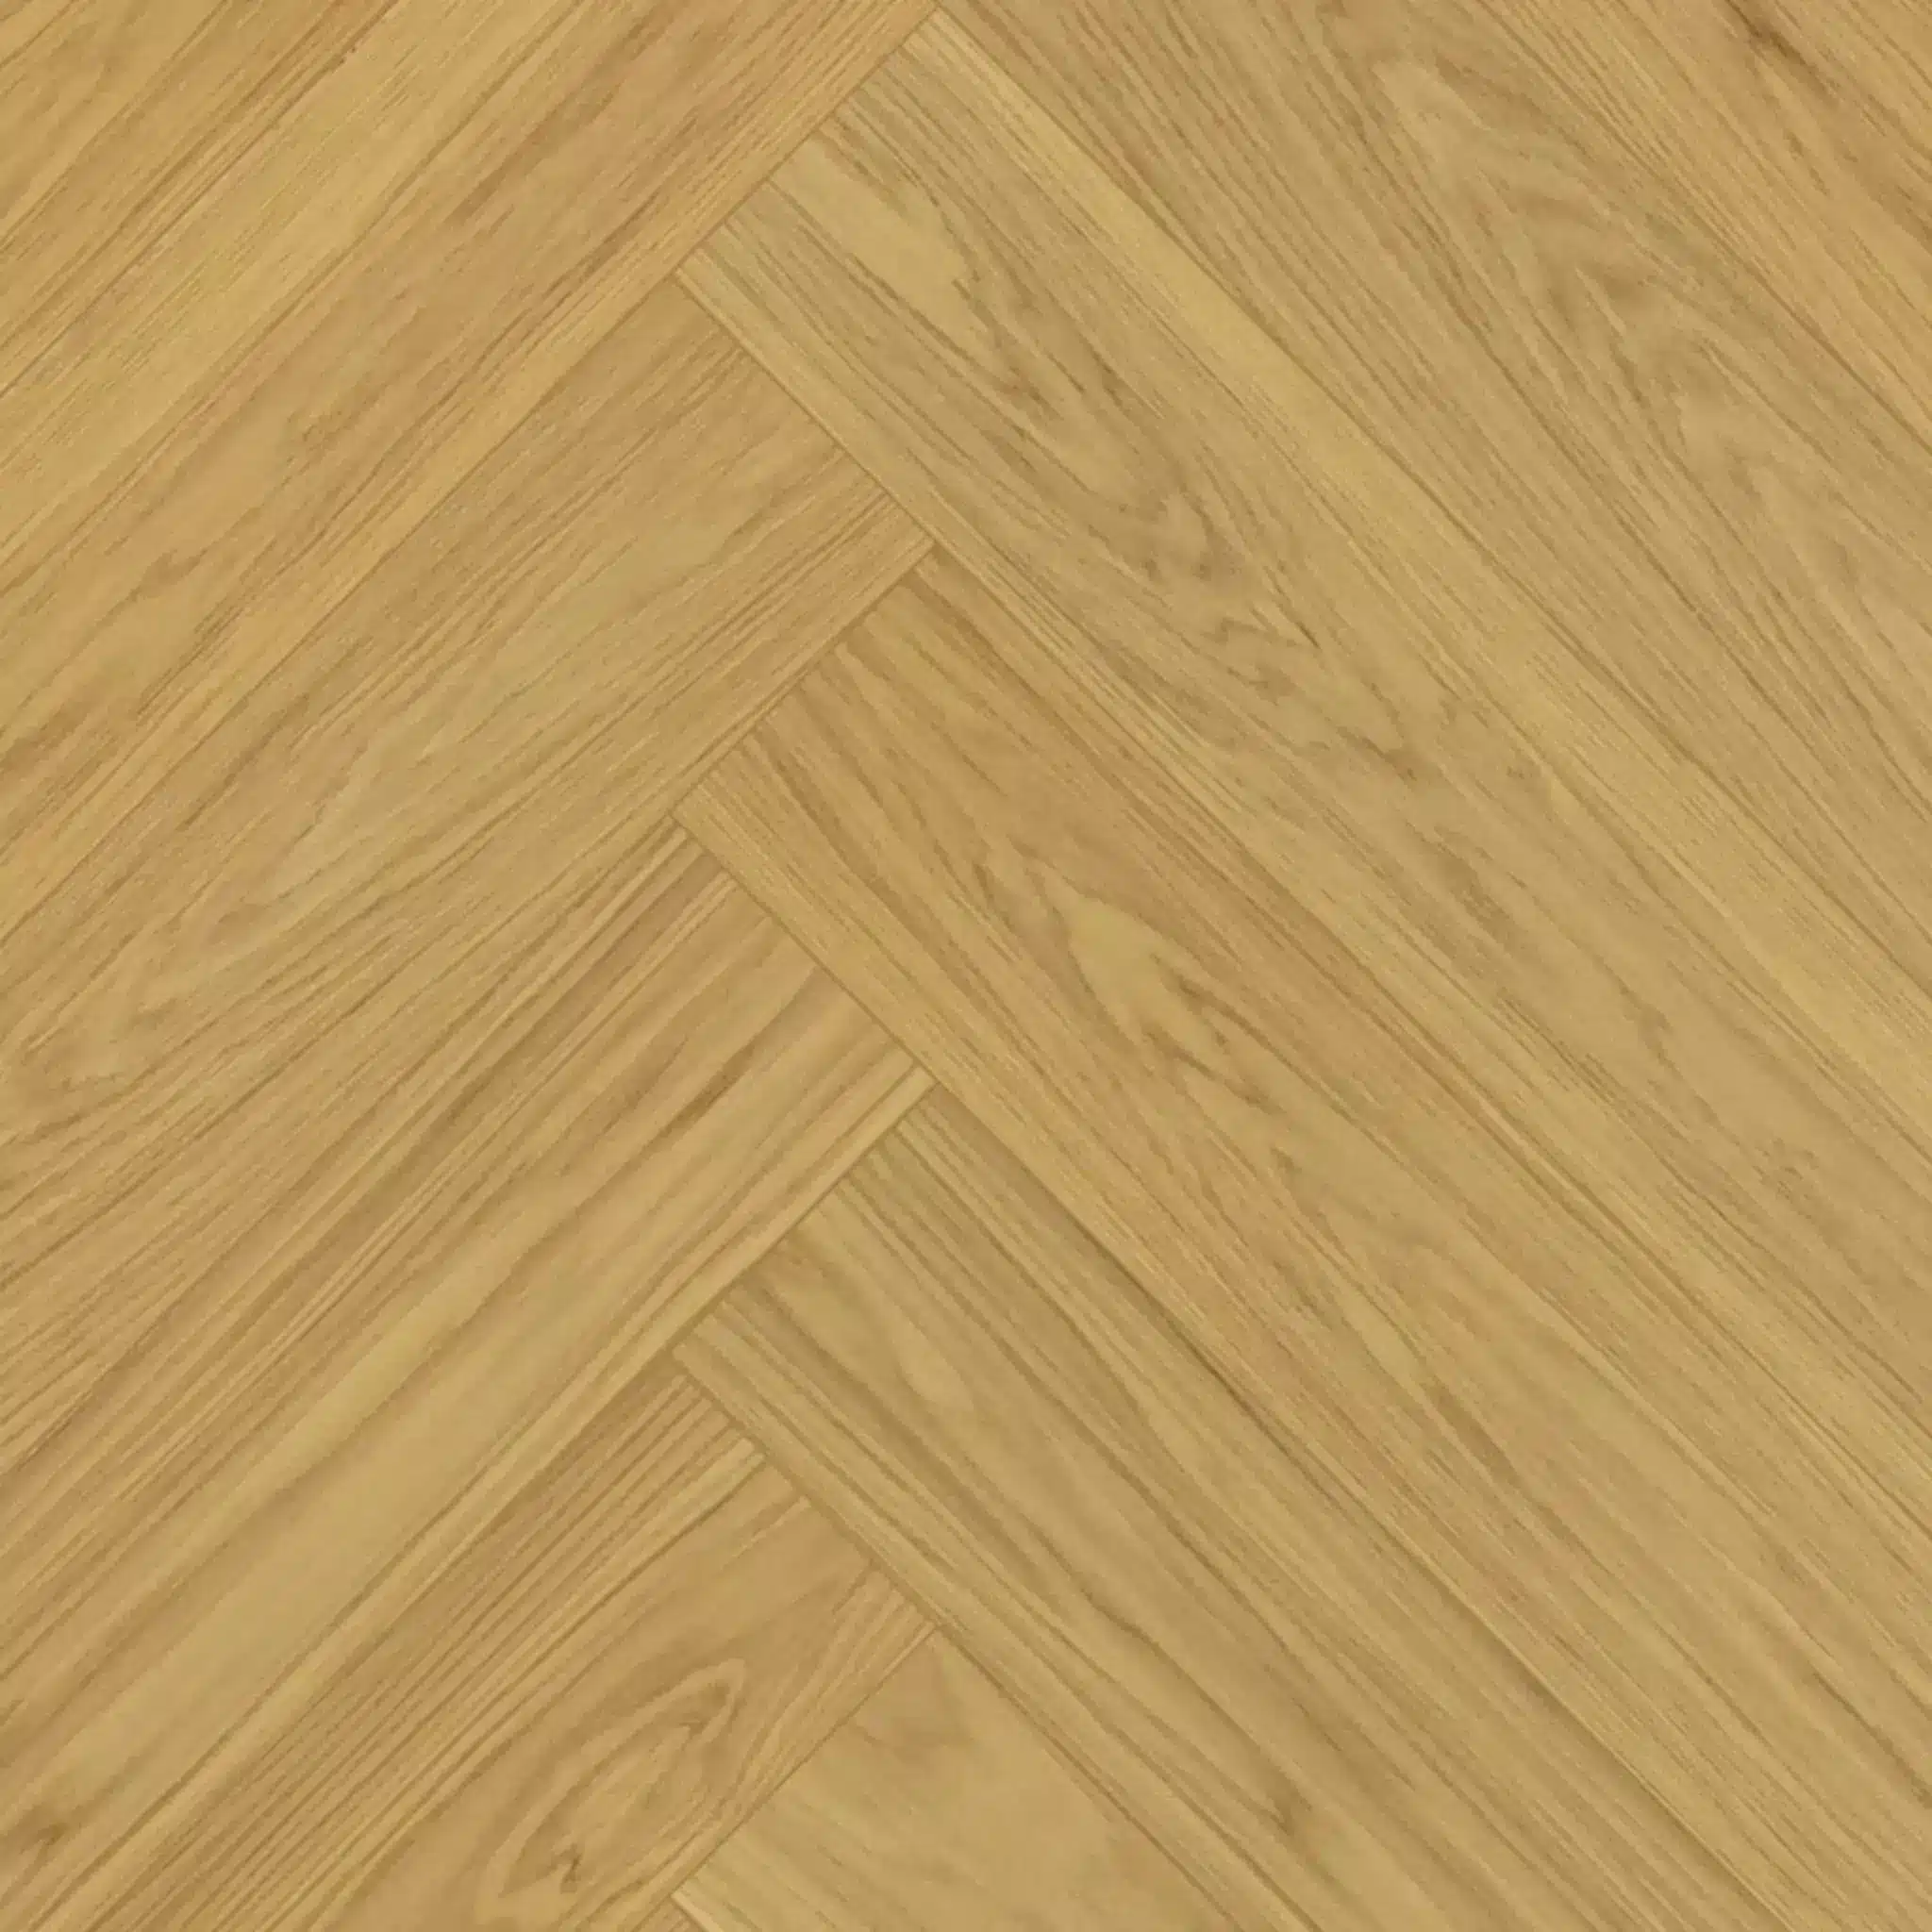
Esta Parket Herringbone Nova Eco Oak Elite Extra Matt Lacquered G...
Esta Parket Herringbone Nova Eco Oa...
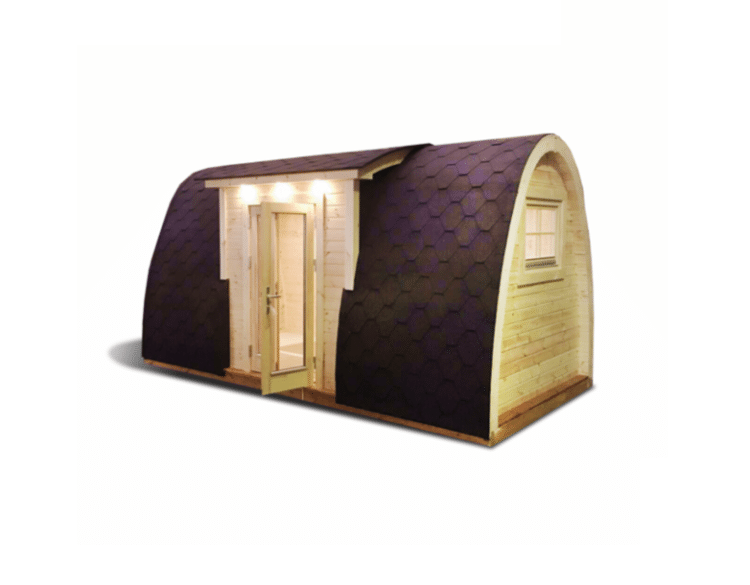
Insulated camping Pod 2.4 m x 4.8 m (with side entrance)
Insulated camping Pod 2.4 m x 4.8 m...
Login for registered users.
After a quick registration, you will gain access to many features and additional benefits.
Select your shipping country
Select your preferred language
 Shop All
  Super Deals
  New
New