✨ Hello, dear visitor. Buy products at the best factory prices on our website ✨
✨ Hello, dear visitor. Buy products at the best factory prices on our website ✨

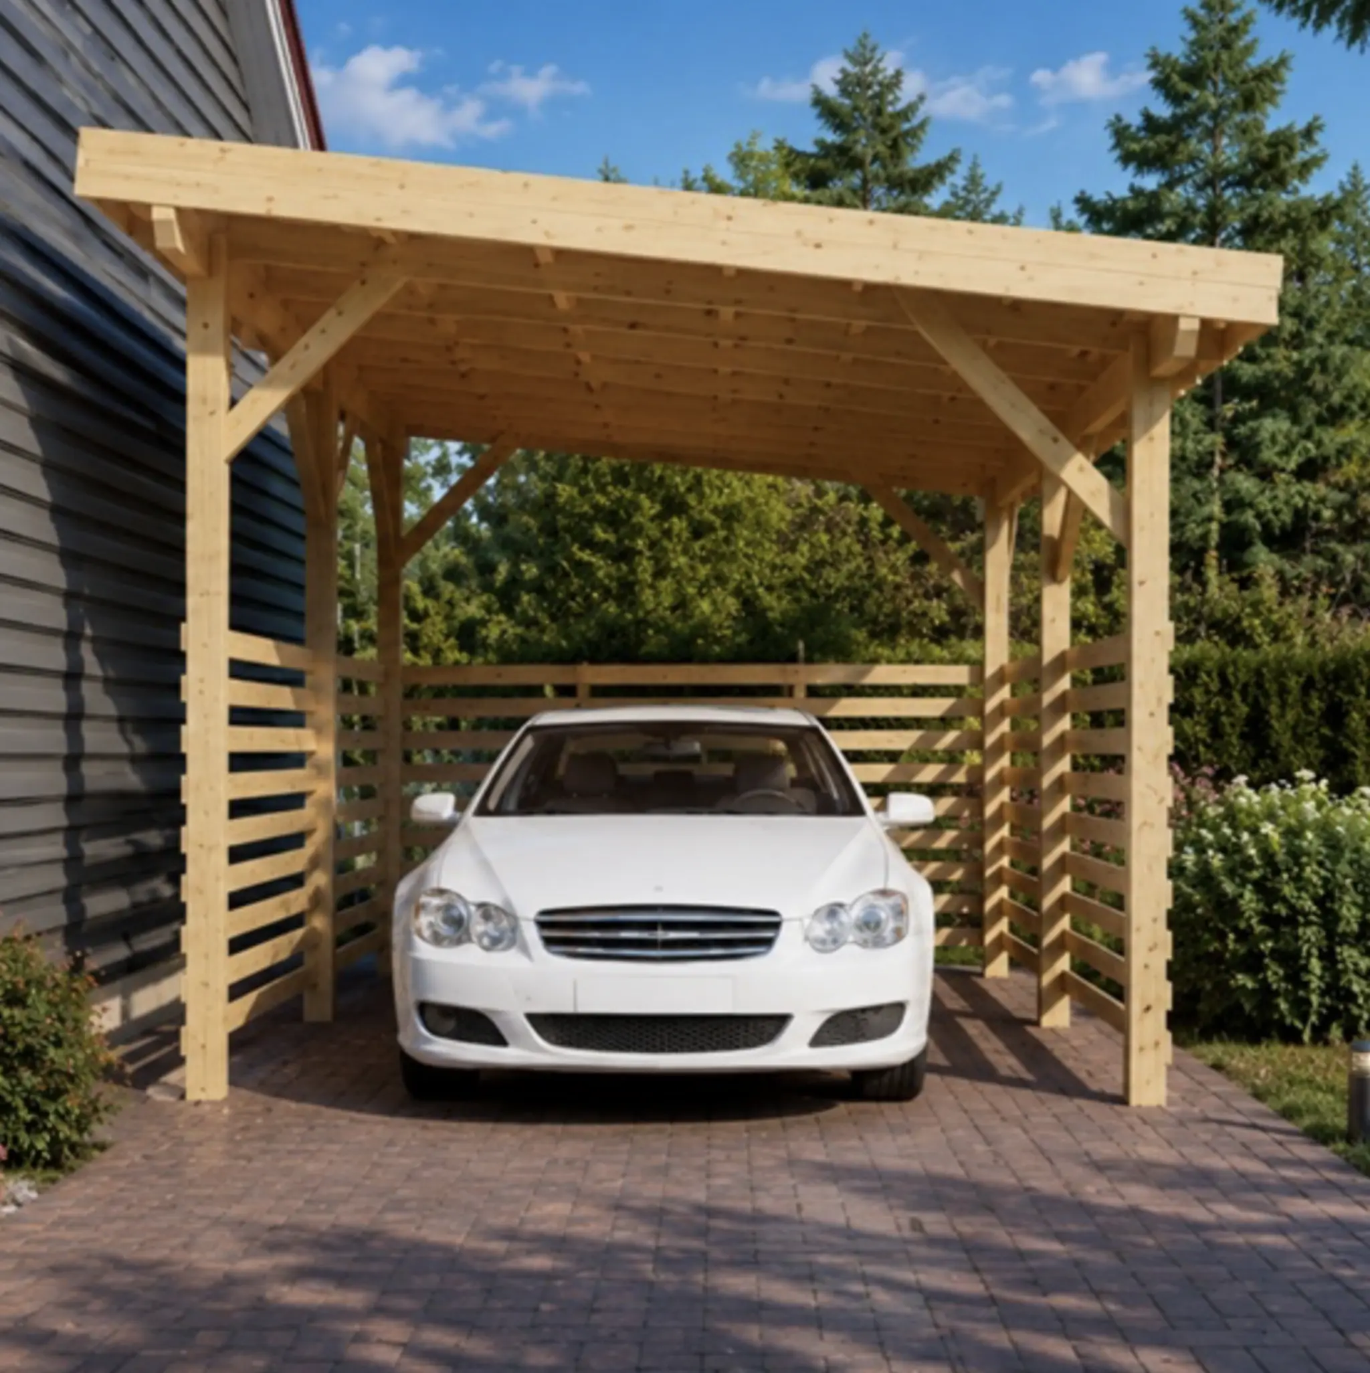
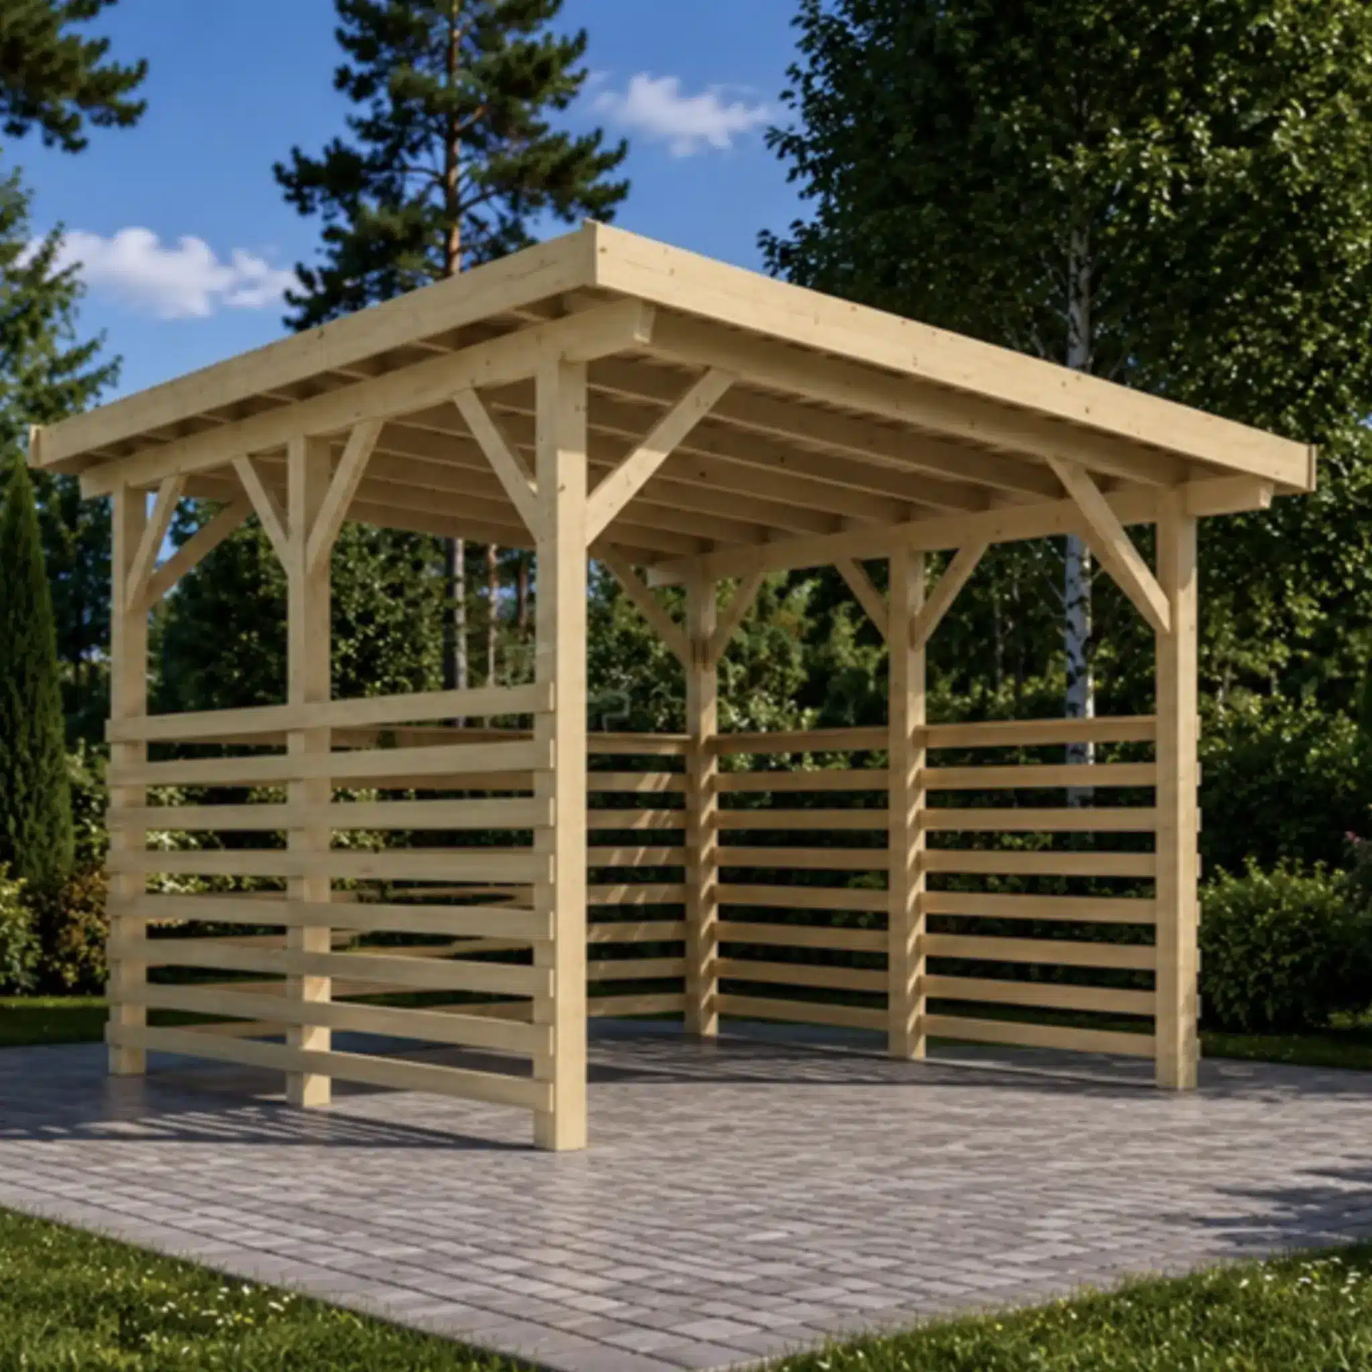
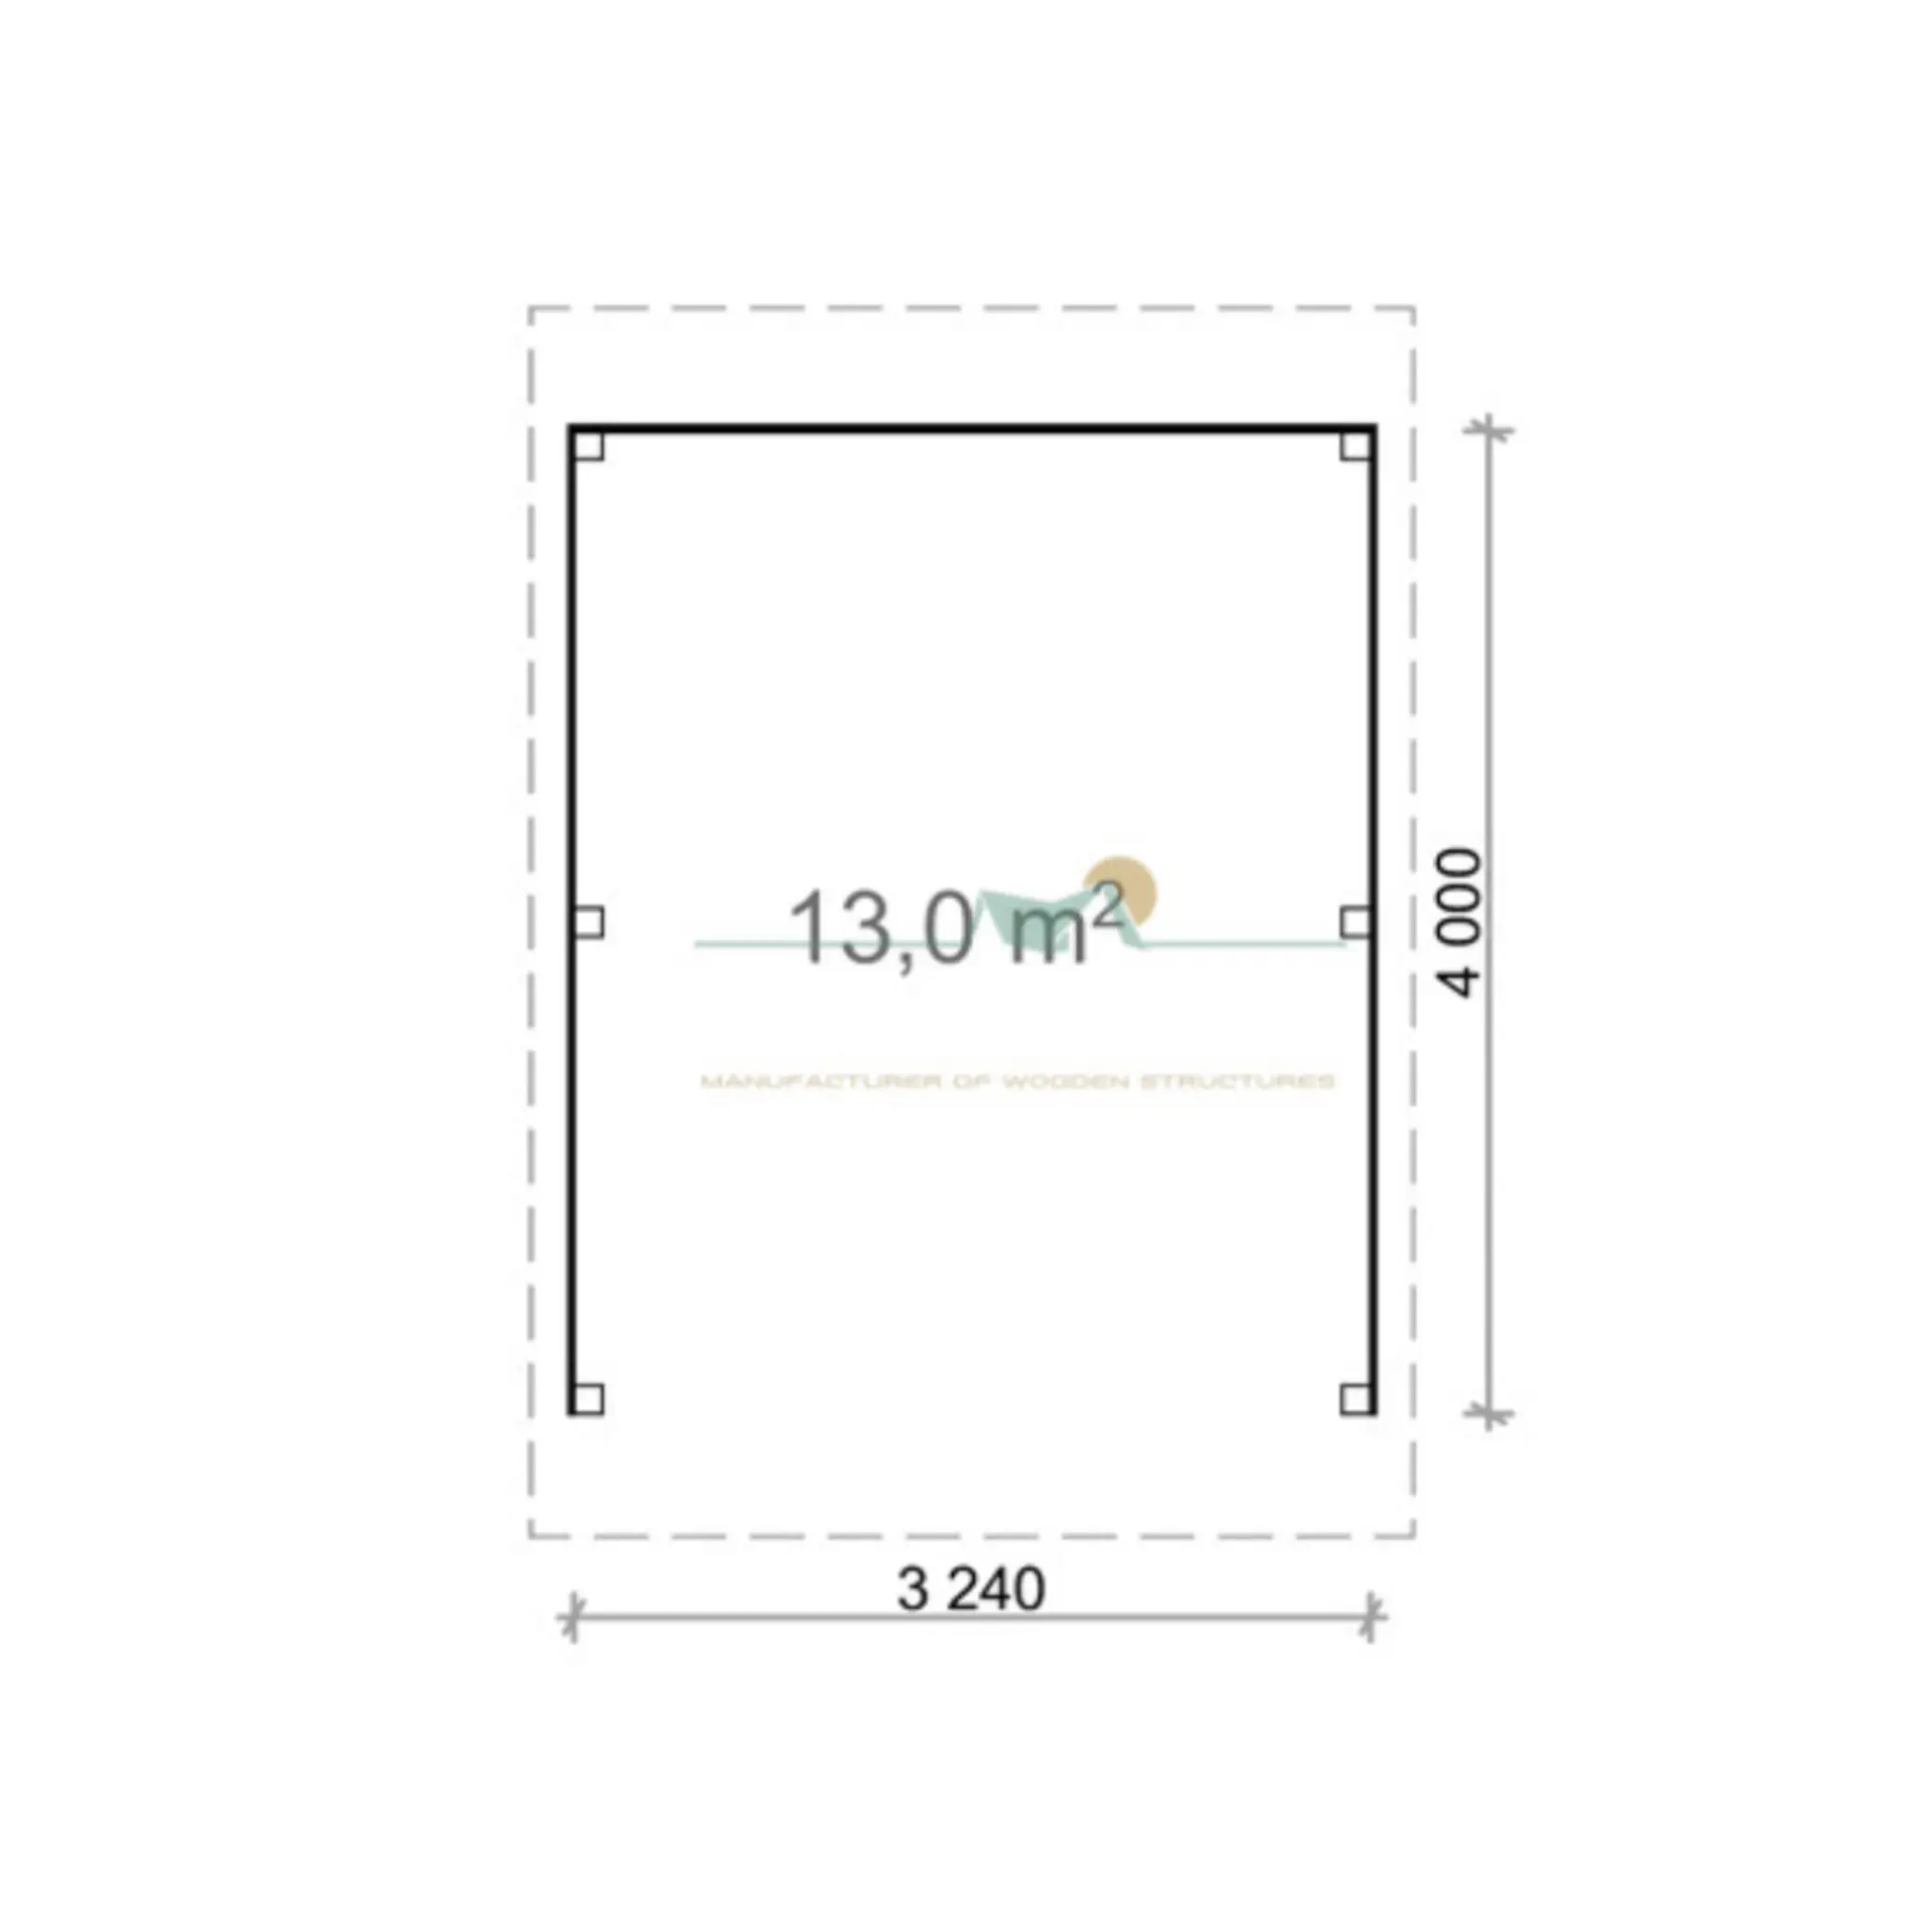
The Carport-Fugi 18 m² is a stylish minimalist wooden carport designed to provide reliable protection for your vehicle while maintaining a clean and modern architectural appearance. Featuring an open-concept layout, durable timber construction, and generous roof coverage, this elegant carport offers practical everyday functionality with Scandinavian-inspired simplicity. Its spacious roof design ensures excellent protection from rain, snow, and sunlight while allowing easy vehicle access from multiple sides.
 Step 1
Select a product.
Step 1
Select a product.
 Step 2
Add to quote.
Step 2
Add to quote.
 Step 3
Fill the form.
Step 3
Fill the form.
 Step 4
Send a request.
Step 4
Send a request.
 Step 5
Answer within 24 hours.
Step 5
Answer within 24 hours.

Minimalist Wooden Carport with Modern Open Design
The Carport-Fugi 18 m² is a stylish minimalist wooden carport designed to provide reliable protection for your vehicle while maintaining a clean and modern architectural appearance. Featuring an open-concept layout, durable timber construction, and generous roof coverage, this elegant carport offers practical everyday functionality with Scandinavian-inspired simplicity. Its spacious roof design ensures excellent protection from rain, snow, and sunlight while allowing easy vehicle access from multiple sides.
Main features:
Technical specifications:
| Model | Carport-Fugi |
| Floor Area | 13.0 m² |
| Roof Area | Approx. 18.0 m² |
| Floor / Post Footprint | 4000 × 3240 mm |
| Inner Depth | 3010 mm |
| Roof Size | 5000 × 3588 mm |
| Roof Boards | 19 mm, RB 5000 |
| Roof Board Length | 5000 mm |
| Roof Slope | 6.27° |
| Front Height | 2860 mm |
| Back Height | 2521 mm |
| Side Roof Length | 3610 mm |
| Column Size | 115 × 115 mm |
| Front/Back Bay Spacing | 1828 + 115 + 1828 mm |
| Side Bay Spacing | 3010 mm between posts |
| Side Wall / Slat Height | 1670 mm |
| Main Roof Overhang | 500 mm front and back |
| Roof Width Overhang | Approx. 500 mm each end |
| Purlins | PR-1 / PR-2 / PR-3, 3625 mm |
Additionally available:
EPDM roof cover + 900 €
Metal Roof Flashings Kit + 438 €
Vienna Metal Roofing Tiles + 606 €
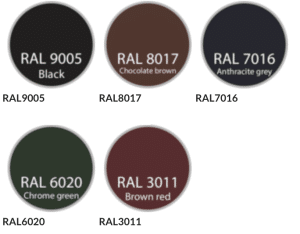
PHR Revolution Standing Seam Metal Roofing + 1019 €
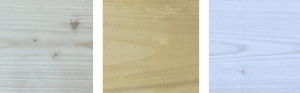
Impregnation:
Please note: the advertised 18 m² refers to the total roof coverage area, while the actual floor area is 13.0 m².
There are no reviews yet.
Sauna bench board thermo aspen A SHP 28×120
Sauna bench board thermo aspen A SH...
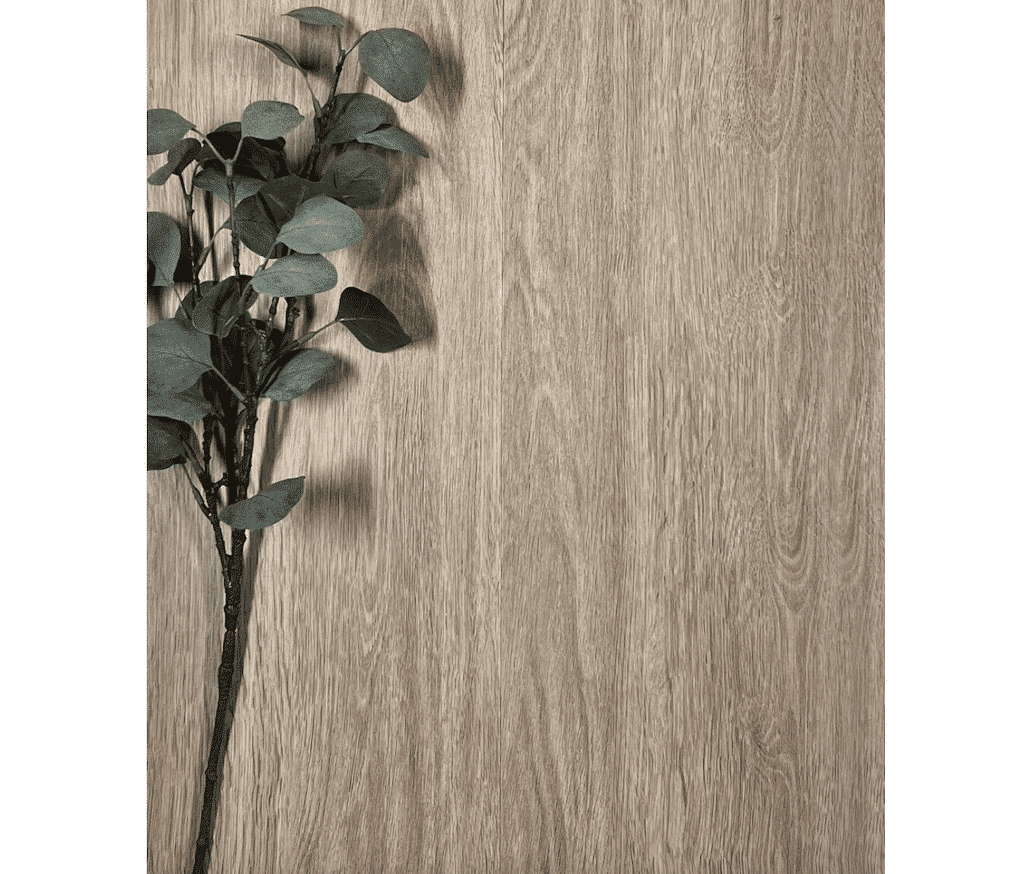
Vinyl plank SPC+EVA Järnvik Natural Oak 2,79 m2
Vinyl plank SPC+EVA Järnvik Natural...
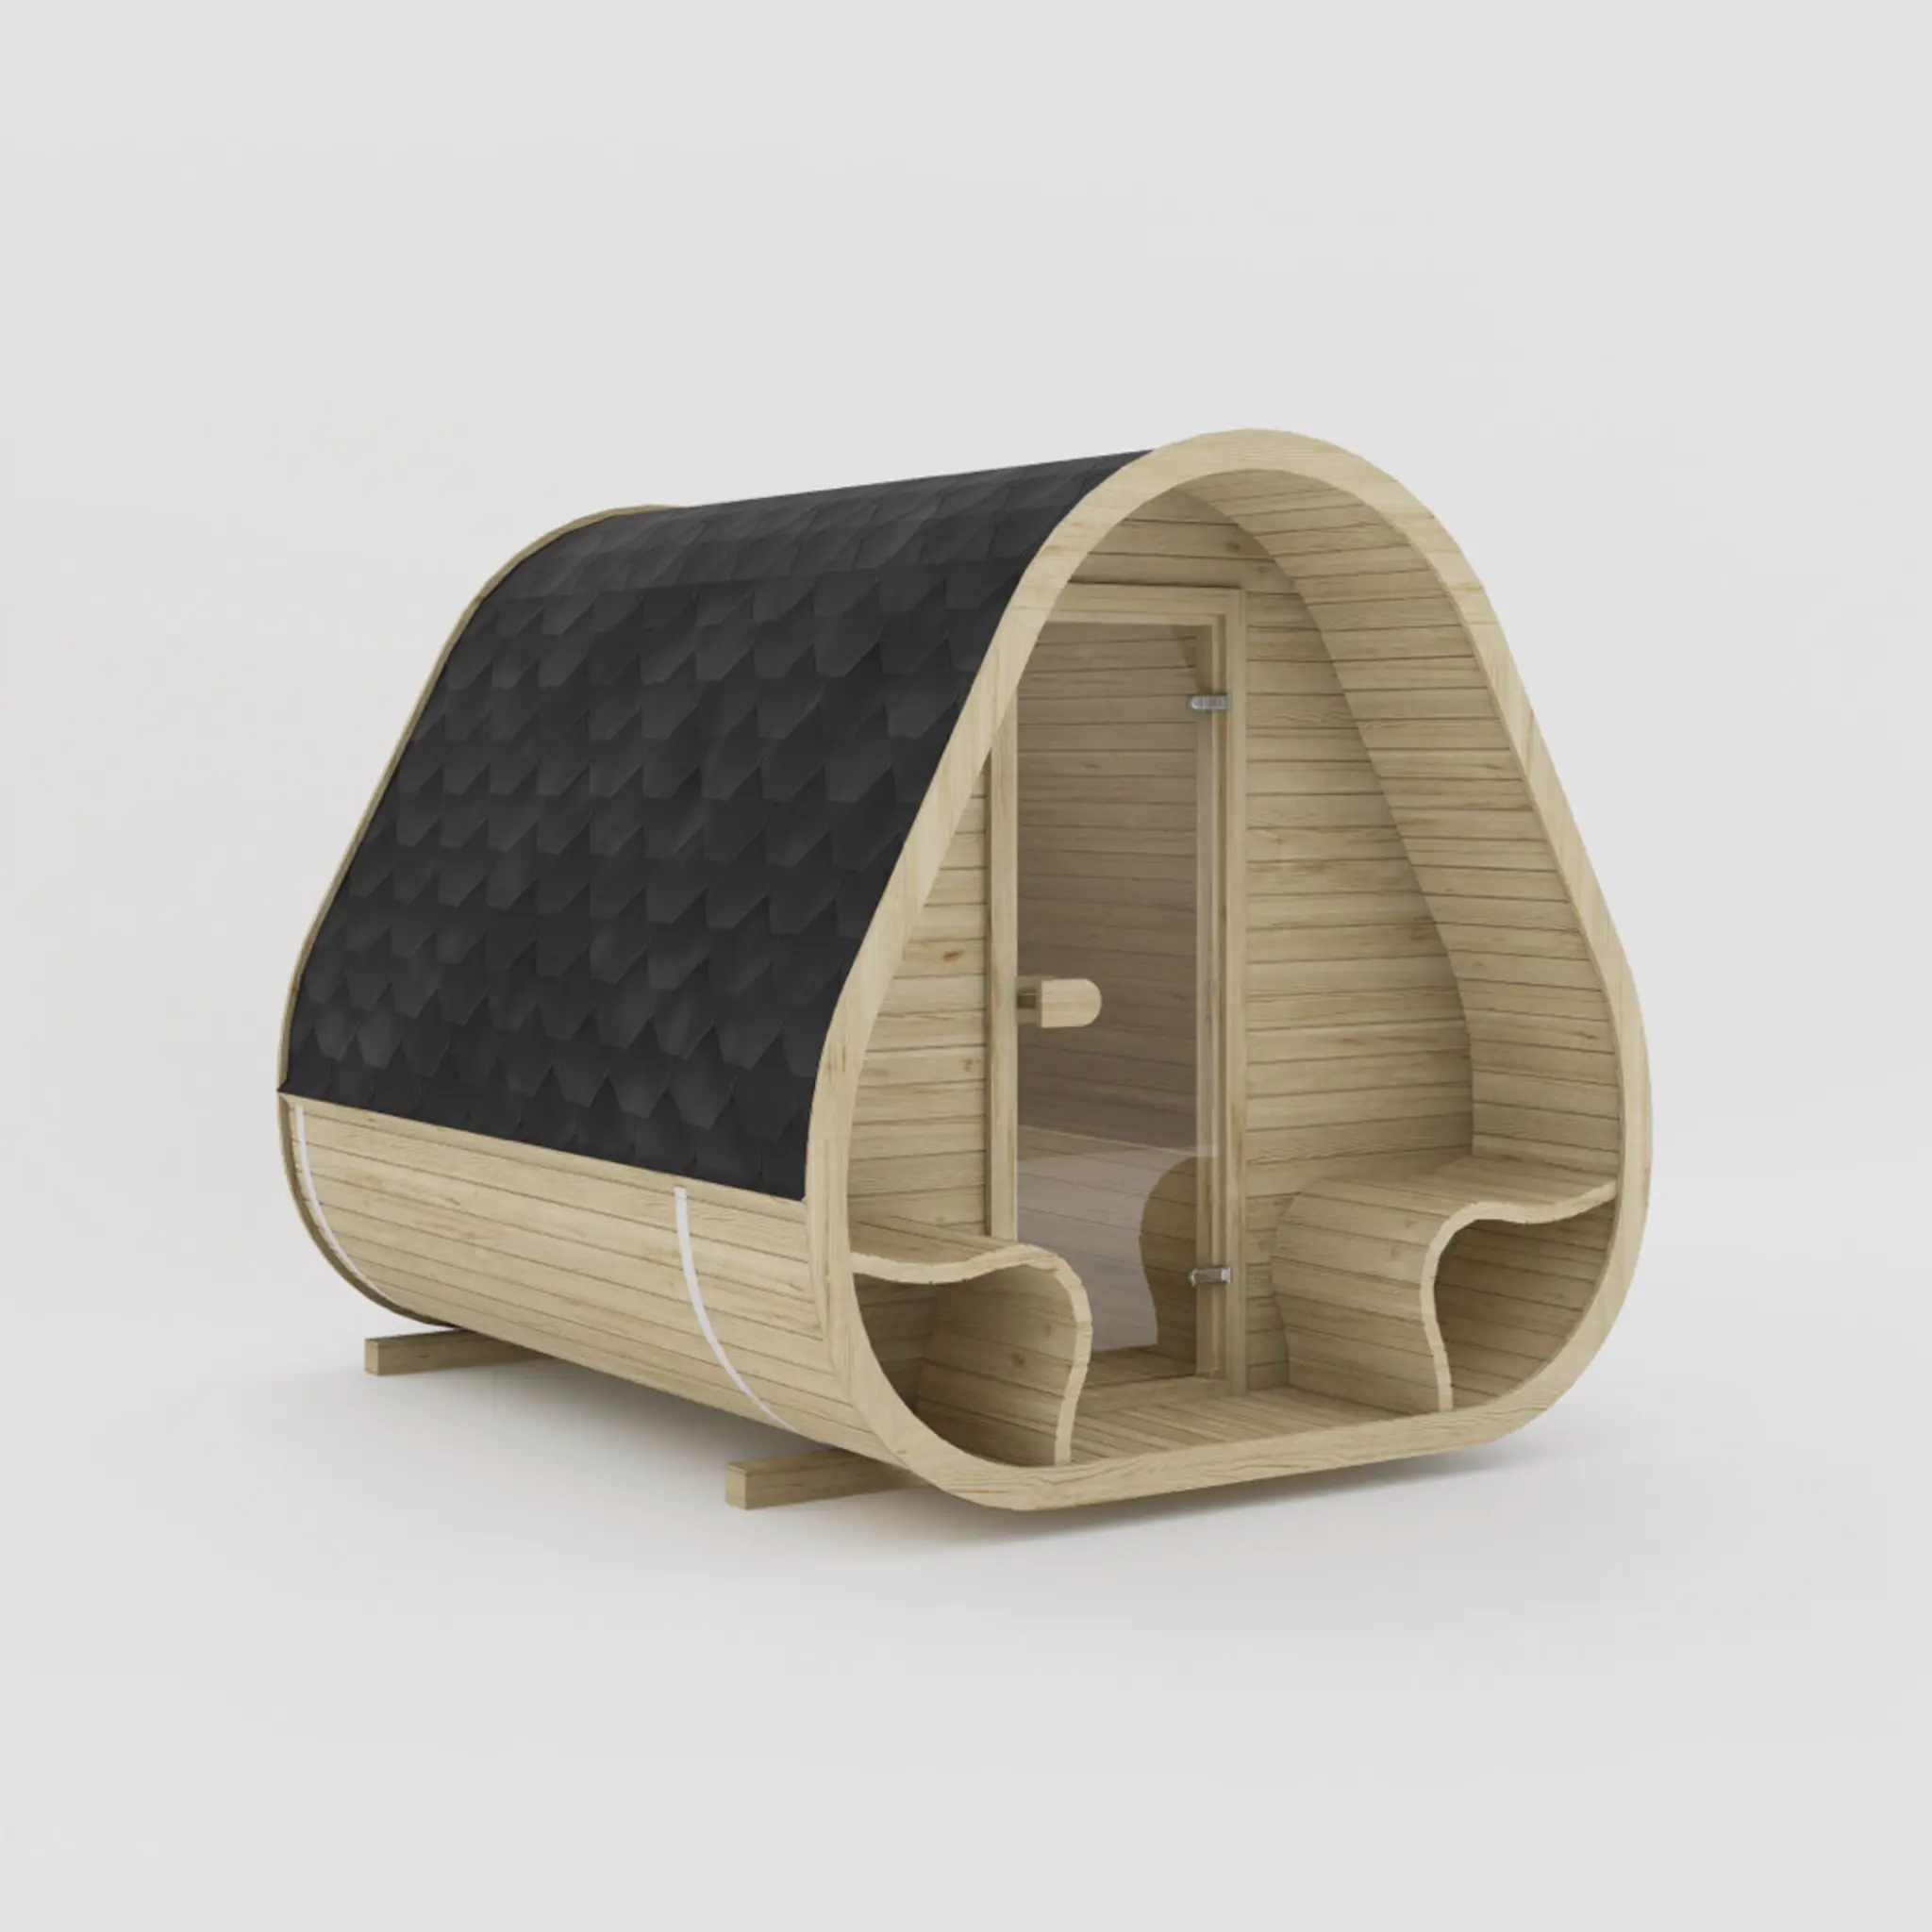
Herkus Grand Outdoor Sauna for 6 people
Herkus Grand Outdoor Sauna for 6 pe...
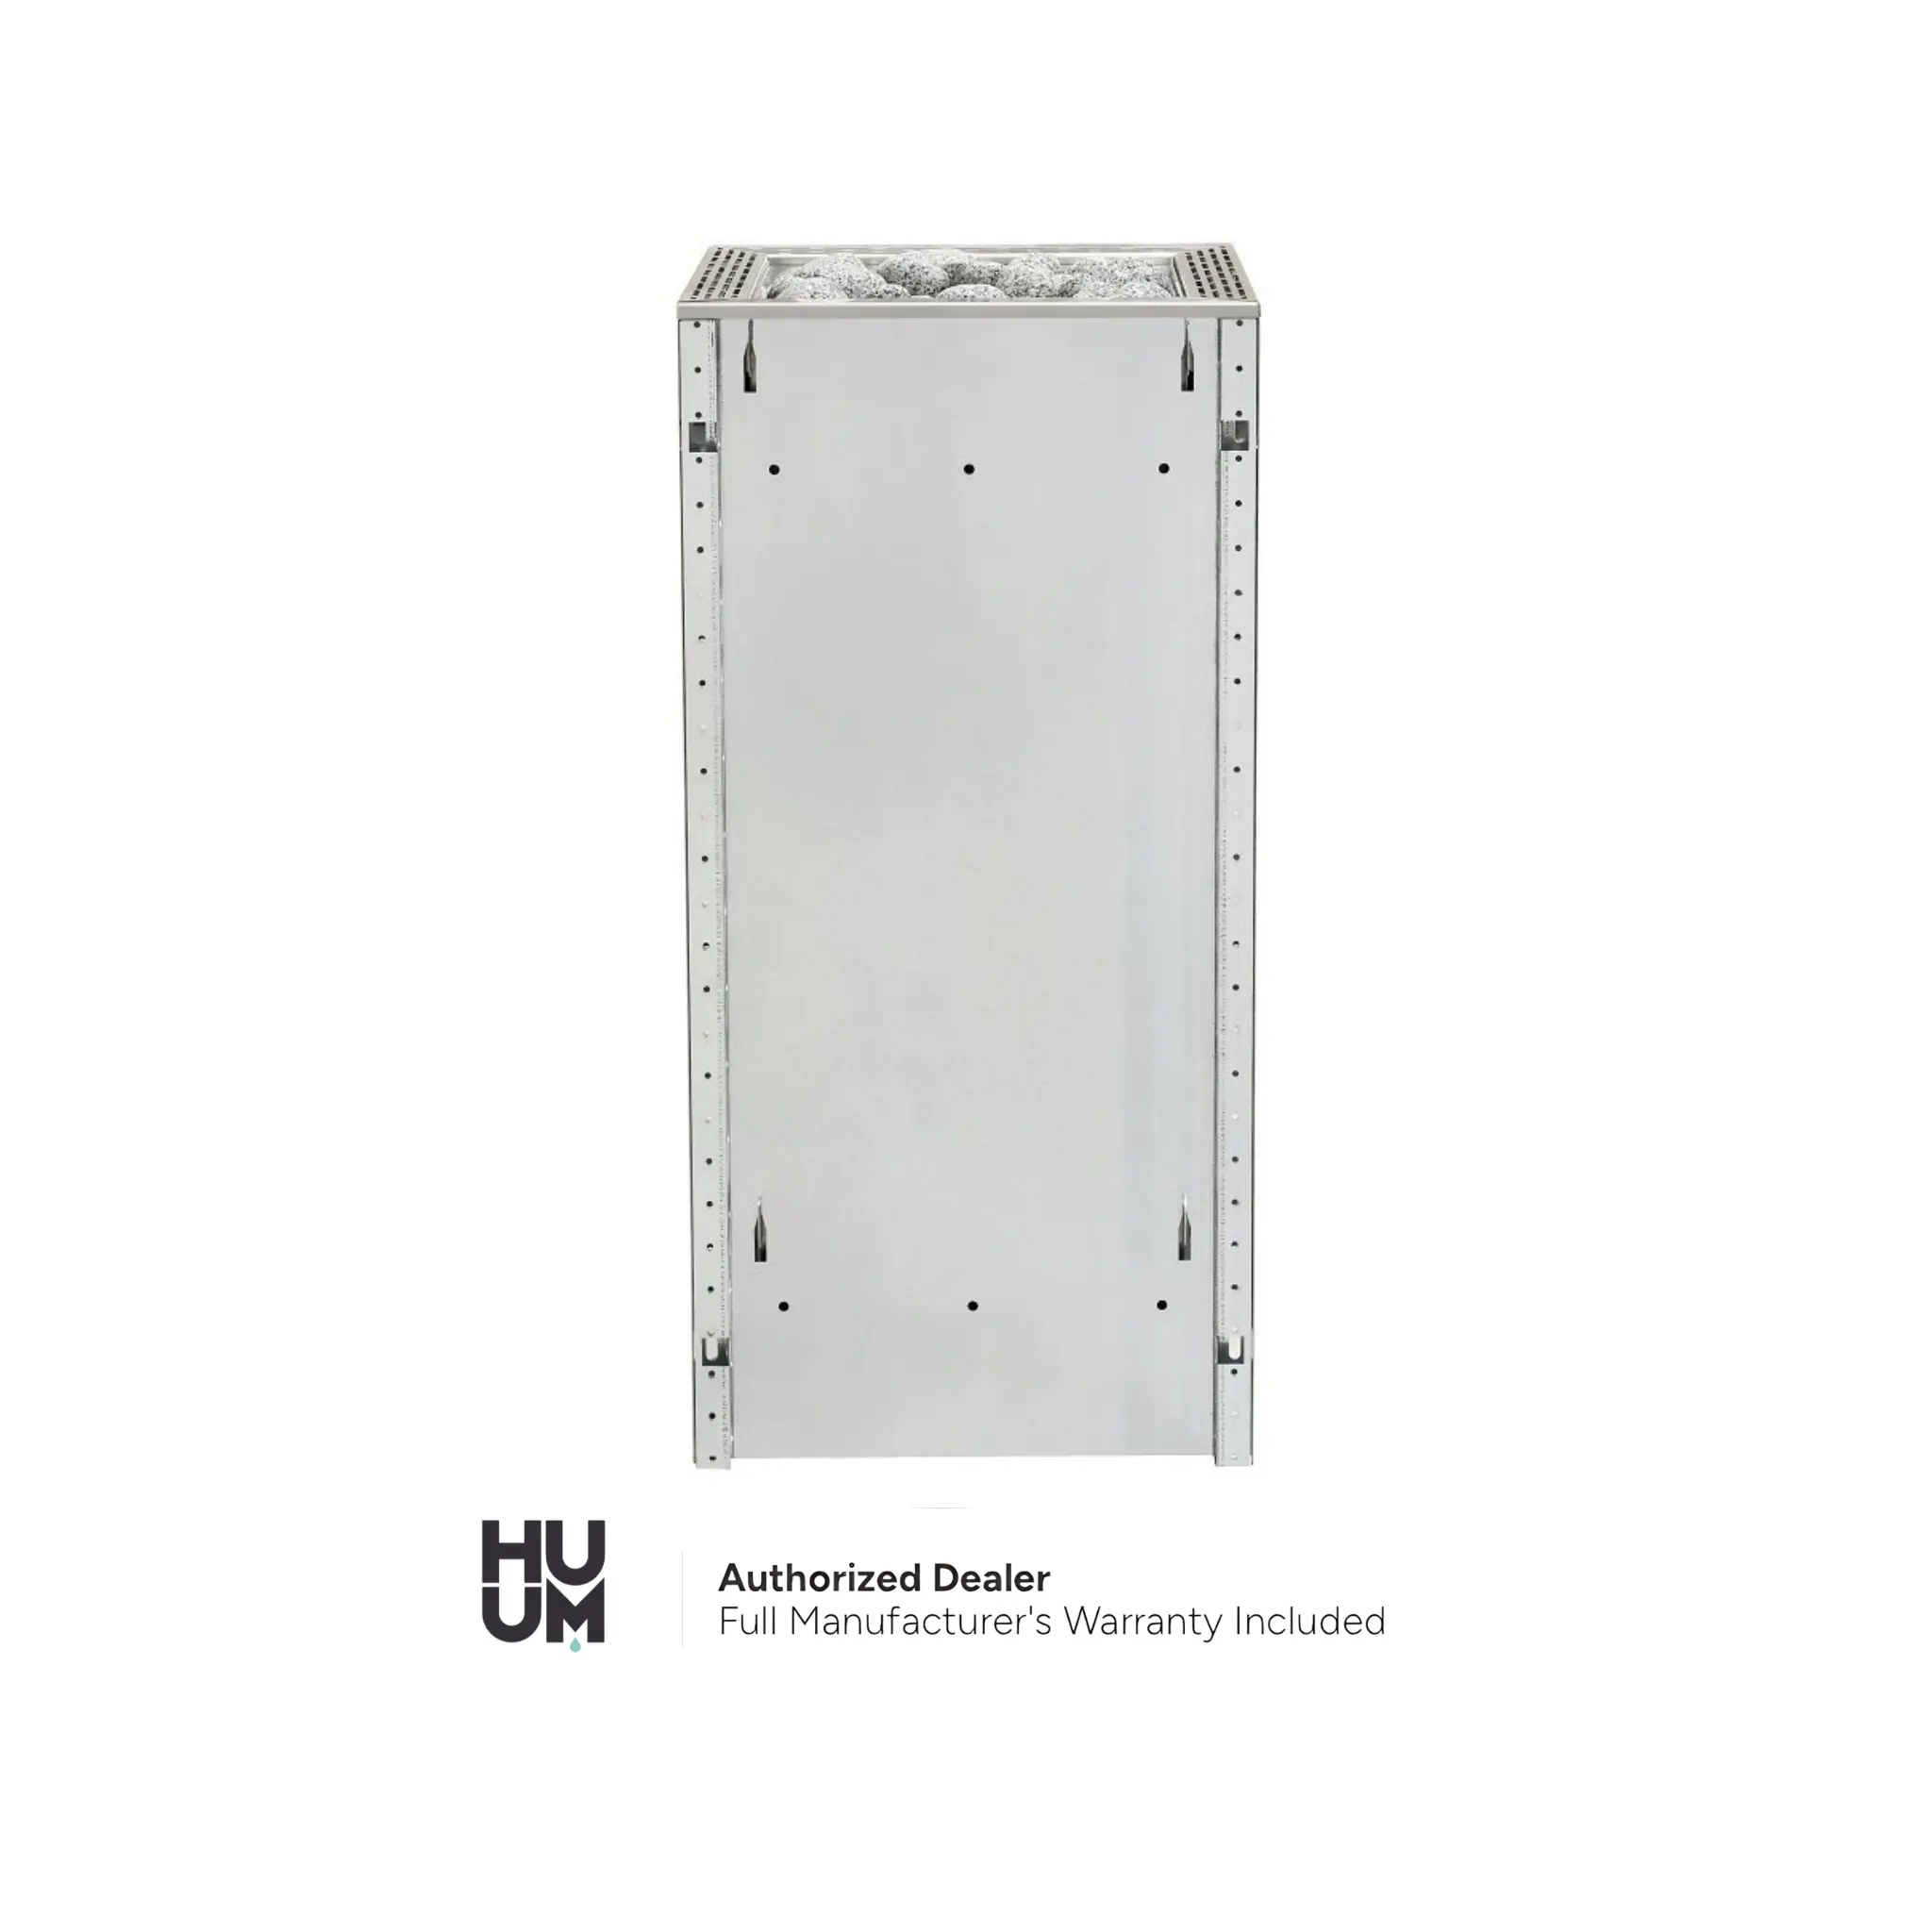
Electric heater HUUM CORE ST 9 kW + FREE heater stones!
Electric heater HUUM CORE ST 9 kW +...
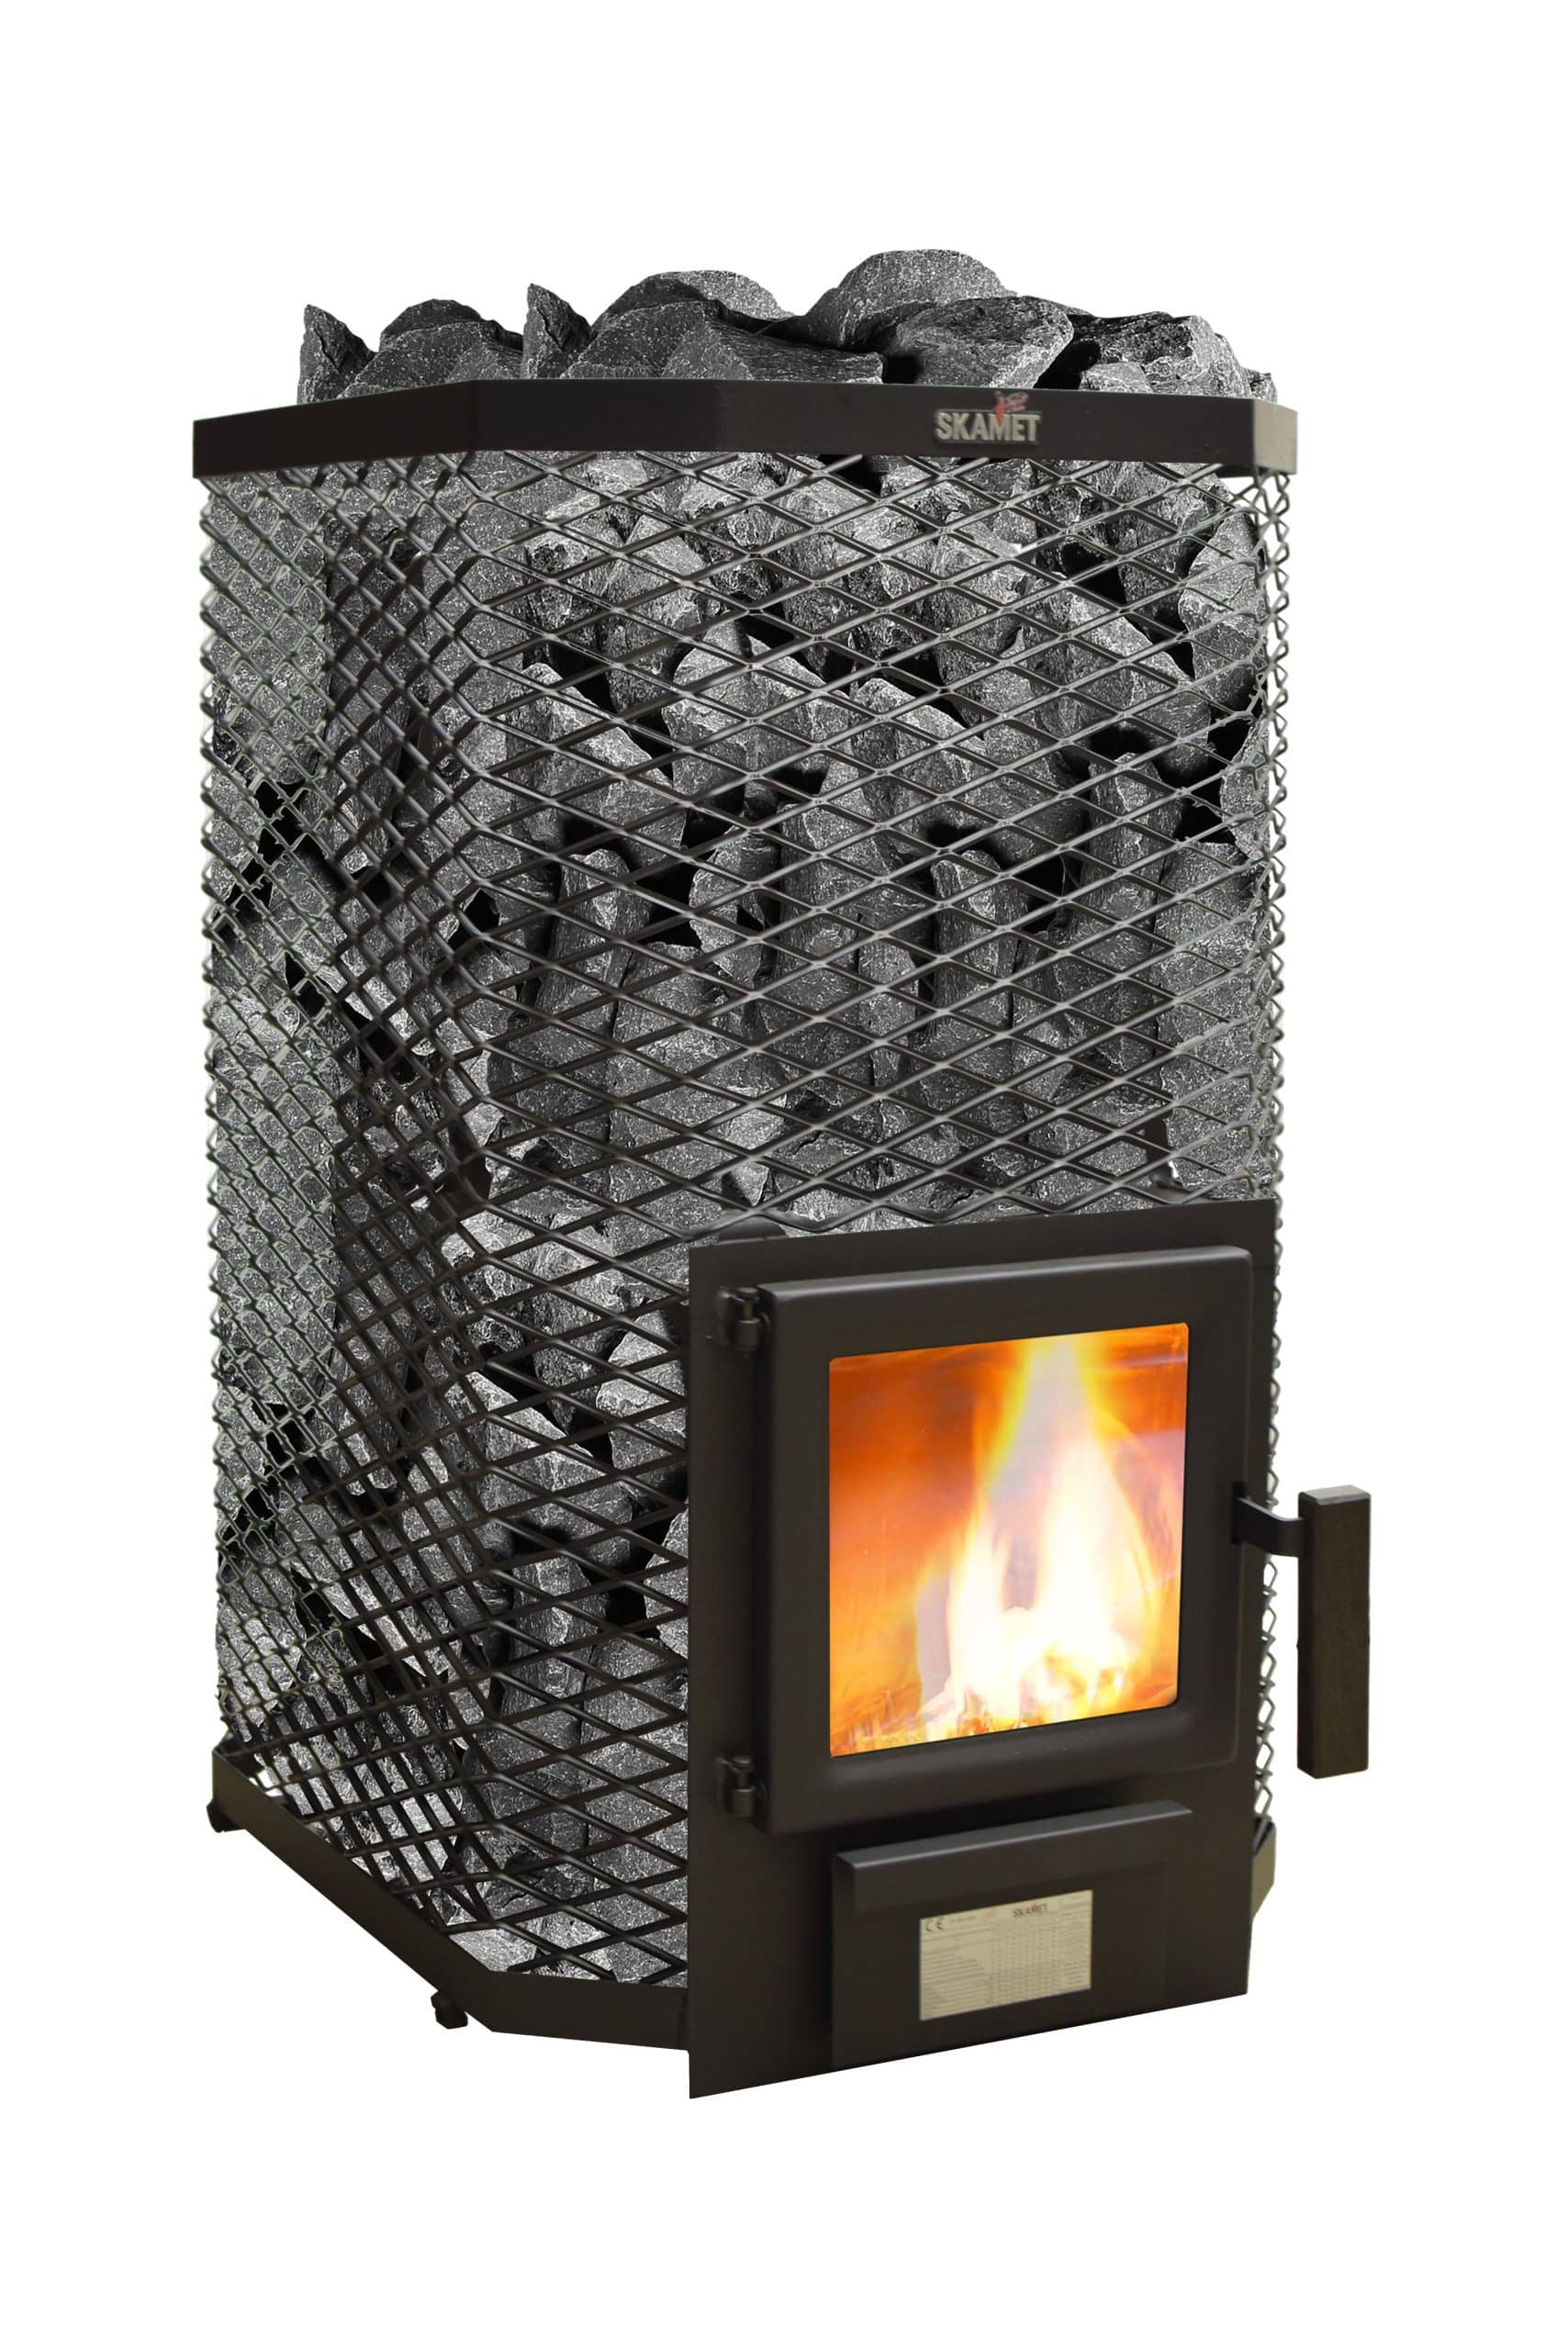
Skamet S-116 wood-burning sauna heater with angular net casing fo...
Skamet S-116 wood-burning sauna hea...
Esta Parket 1 Strip Oak Village Extra Matt Lacquered Gloss 5%
Esta Parket 1 Strip Oak Village Ext...
Login for registered users.
After a quick registration, you will gain access to many features and additional benefits.
Select your shipping country
Select your preferred language
 Shop All
  Super Deals
  New
New  Carport Fugi drawings and assembly instructions