✨ Hello, dear visitor. Buy products at the best factory prices on our website ✨
✨ Hello, dear visitor. Buy products at the best factory prices on our website ✨

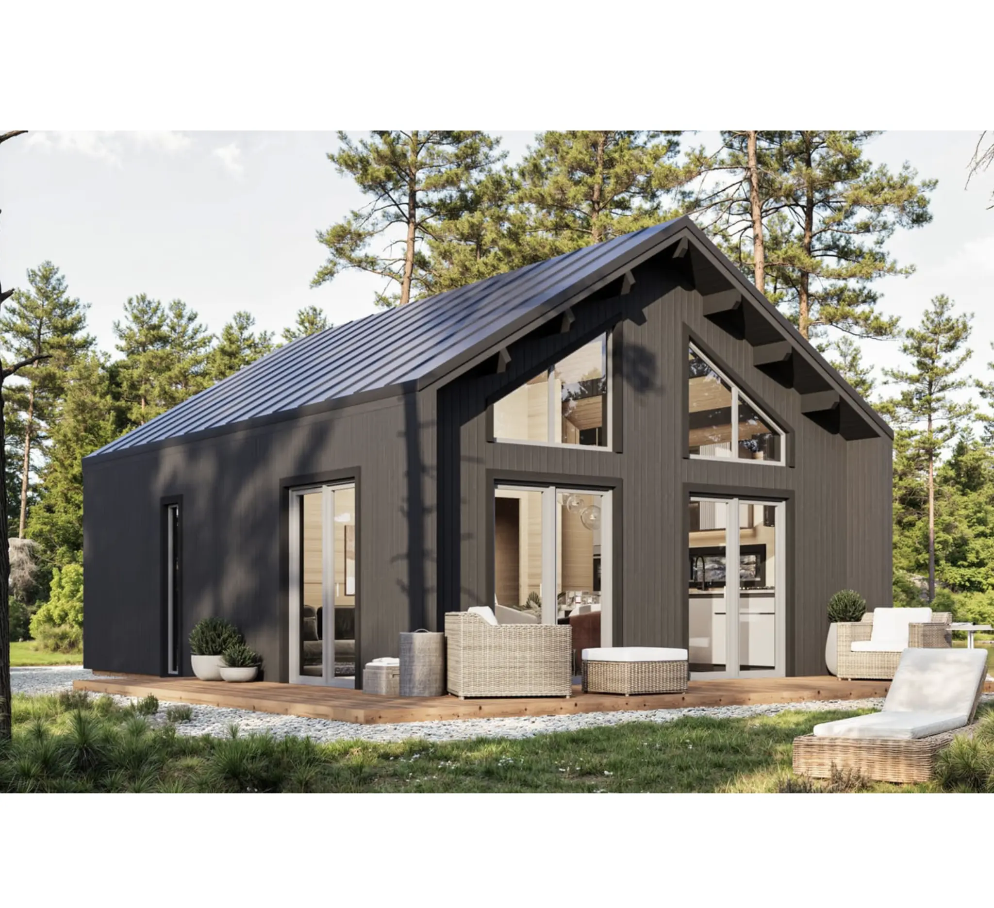
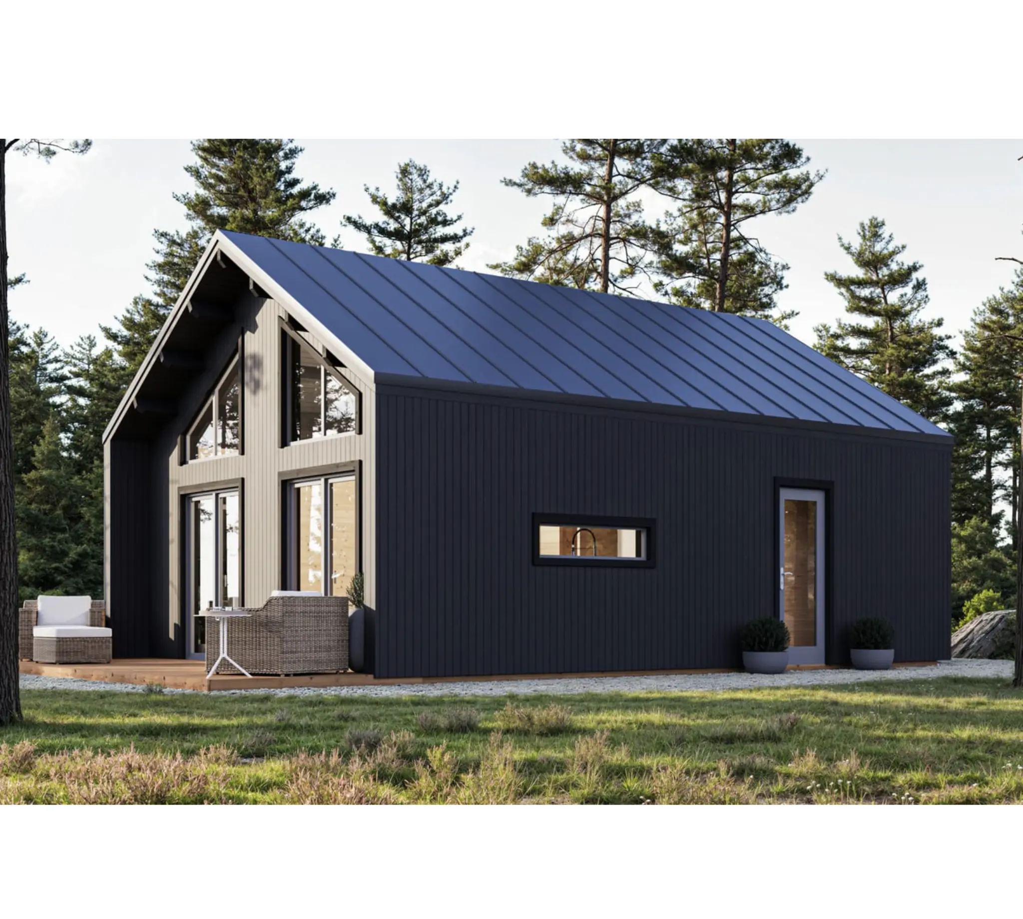
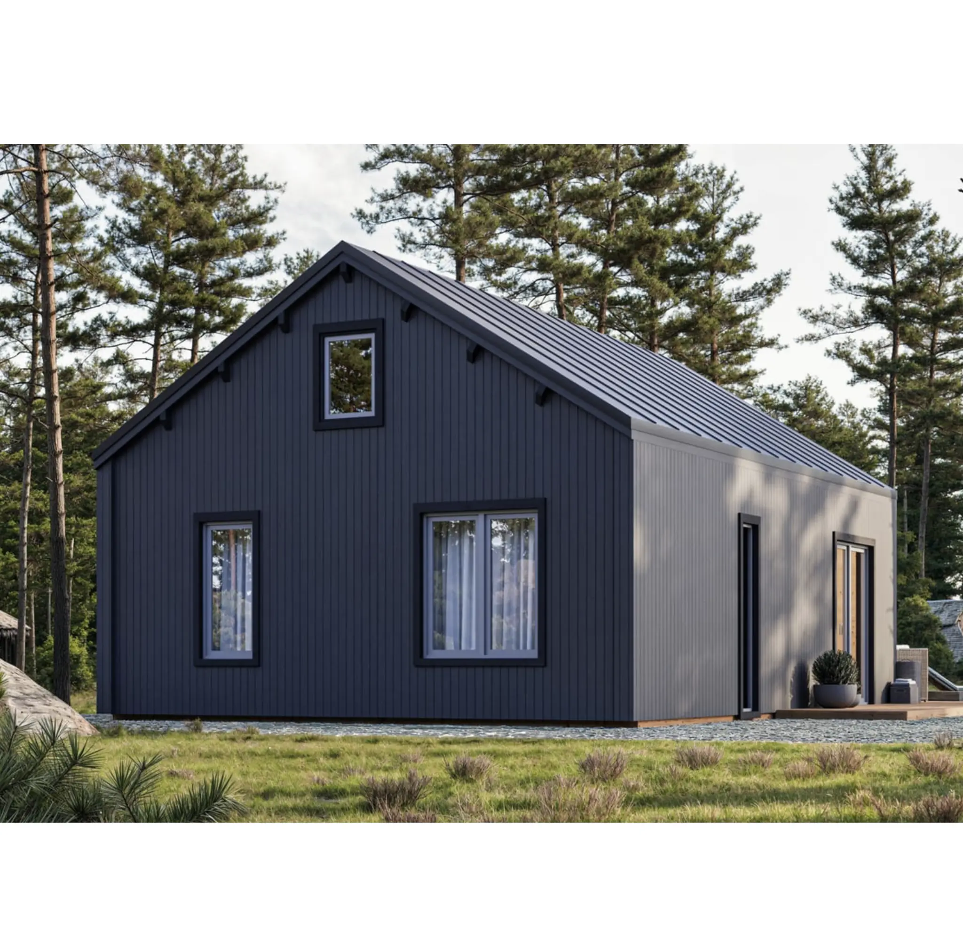
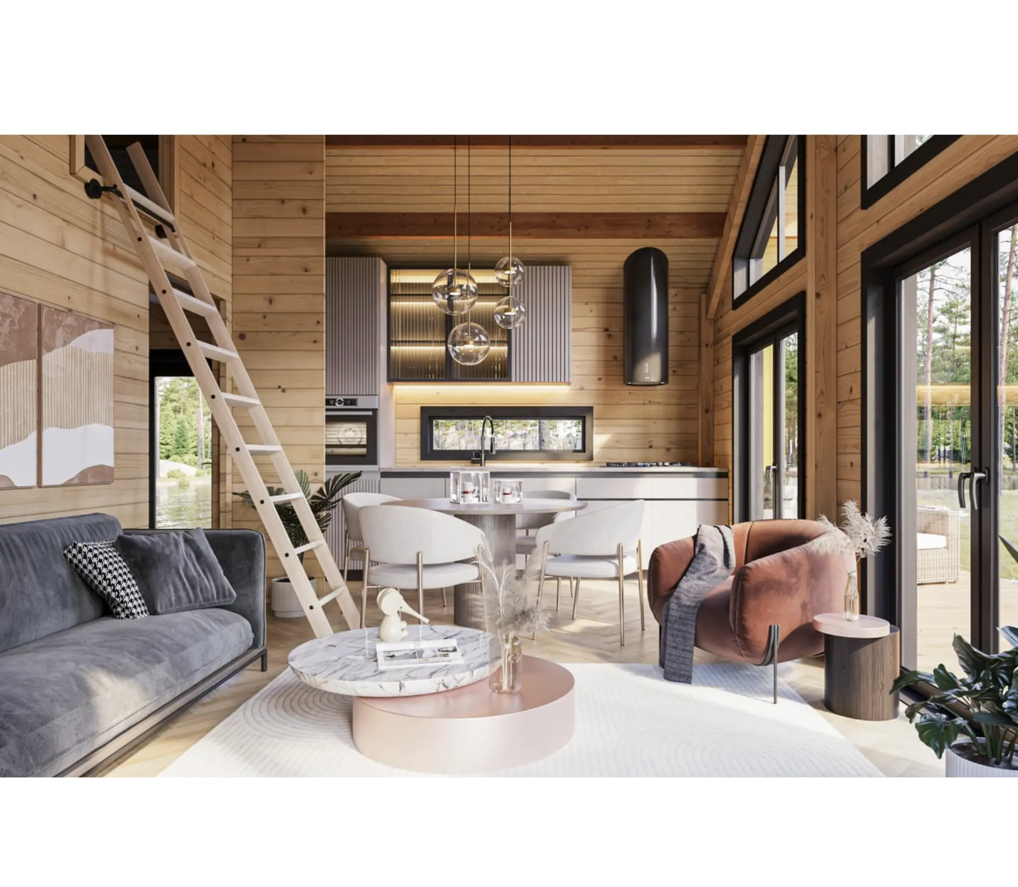
Insulated Tiny House Aurea 5.96 × 7.60 m with 41.5 m² living space, 20 m² loft, 10 cm insulation, double glazing and optional 20.8 m² terrace.
 Step 1
Select a product.
Step 1
Select a product.
 Step 2
Add to quote.
Step 2
Add to quote.
 Step 3
Fill the form.
Step 3
Fill the form.
 Step 4
Send a request.
Step 4
Send a request.
 Step 5
Answer within 24 hours.
Step 5
Answer within 24 hours.

The Insulated Tiny House with Loft Aurea 5.96 × 7.60 m is a spacious and practical wooden home designed for comfortable year-round use. With 41.5 m² of internal living space plus a 20 m² loft, Aurea combines a functional four-room layout with effective insulation and a timeless Scandinavian appearance.
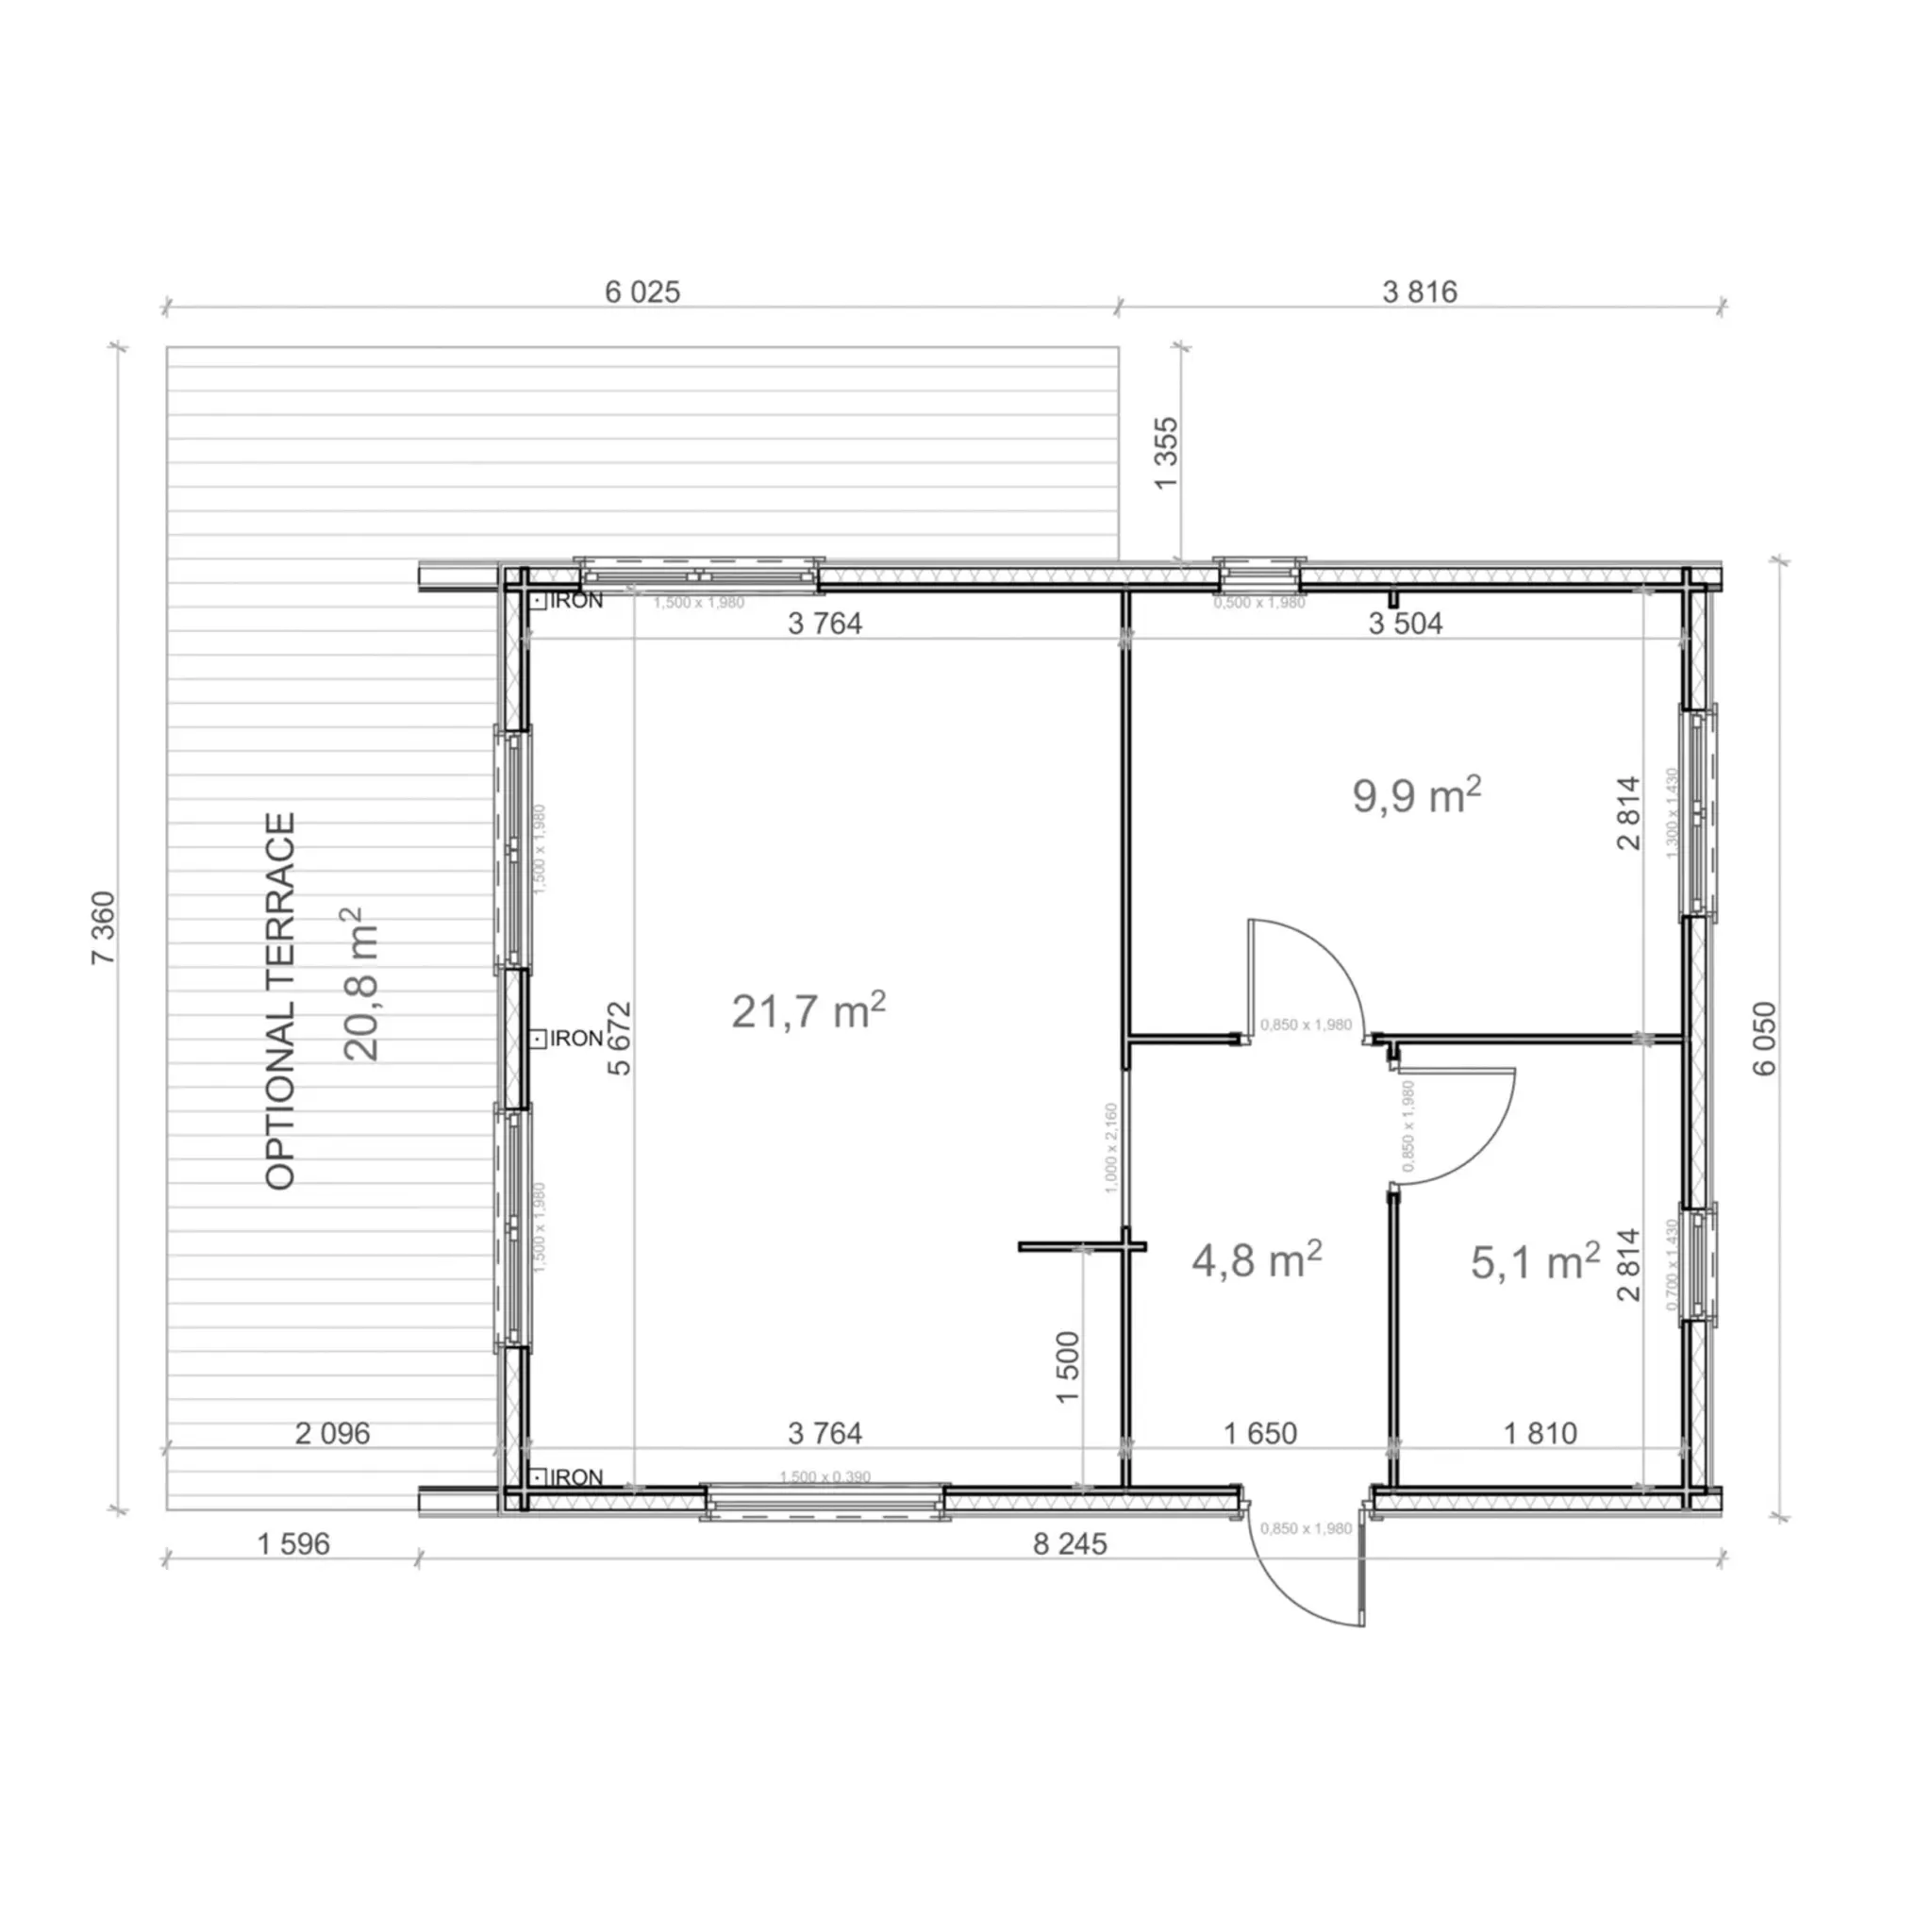
The ground floor includes a generous 21.7 m² living room, two additional rooms measuring 9.9 m² and 5.1 m², and a 4.8 m² utility room. The additional 20 m² loft provides valuable extra space for sleeping, storage, working, or other flexible uses.
Aurea is built from certified Nordic spruce and features an insulated wall, floor, and roof structure designed to improve thermal performance and indoor comfort. The standard package includes 10 cm insulation for the walls, floor, and roof, together with Premium Plus double-glazed windows and doors.
The wall construction combines a 44 mm solid timber structure with mineral wool insulation, vapour control and windproof layers, a ventilated cavity, and external timber cladding. The insulated roof and floor follow the same principle, helping create a more energy-efficient and comfortable interior throughout the seasons.
Large glazed elements in the living area bring plenty of natural light into the house, while the approximately 33.4° pitched roof creates a distinctive Nordic look and provides generous loft space. An optional 20.8 m² terrace can further extend the living area outdoors.
With its spacious layout, insulated construction and practical loft, Aurea is well suited as a compact permanent home, holiday house, guest house, garden residence, or flexible accommodation solution.
Included in the standard package:
Technical specifications:
| Base footprint | 5.96 × 7.60 m |
| Building width × length | 5.76 × 7.40 m |
| Internal area | 41.5 m² (4 rooms) + 20 m² loft |
| Room layout | Living room 21.7 m²; Room 9.9 m²; Room 5.1 m²; Utility 4.8 m², 20 m² loft |
| Optional terrace | 20.8 m² |
| Side wall height | 2.70 m |
| Ridge height | 4.60 m |
| Roof pitch (per side) | ~33.4° |
| Roof area | ≈ 59.04m² |
| Roof boards | 19 mm tongue-and-groove |
| Wall build-up (inside → outside) | 44 mm solid log; vapour control layer; ~100 mm mineral wool between battens; windproof membrane; ventilated cavity; 18–20 mm timber cladding |
| Floor build-up | 19 mm T&G floor boards; structural joists; ~100 mm insulation between joists; vapour/wind barrier as required (on concrete: plastic membrane, bearers, Rockwool or EPS) |
| Roof build-up | Roof finish (e.g., bitumen shingles) → battens & underlay → breathable membrane → ~100 mm mineral wool between rafters → 19 mm T&G roof boards |
| Indicative U-values* | Walls ~0.30–0.35 W/m²K; Roof ~0.23–0.28 W/m²K; Floor ~0.30–0.35 W/m²K |
| Doors | 1 double-glazed external door ~160 × 200 cm; 3 internal doors ~80 × 200 cm |
| Windows | 5 units: 2 full-height glazed panels (~85 × 200 cm) in living room + 3 standard windows (~80–120 × 100 cm) |
| Glazing | Premium double-glazed windows and doors |
| Material | Certified Nordic spruce |
| External wall surface | 71.6 m² |
| Number of rooms | 4 |
There are no reviews yet.
No manuals available for this product.

Concrete trash can FB002 BRUNO without pebble finish
Concrete trash can FB002 BRUNO with...

Electric heater HUUM CORE ST 6kW + FREE heater stones!
Electric heater HUUM CORE ST 6kW + ...

Login for registered users.
After a quick registration, you will gain access to many features and additional benefits.
Select your shipping country
Select your preferred language
 Shop All
  Super Deals
  New
New