✨ Hello, dear visitor. Buy products at the best factory prices on our website ✨
✨ Hello, dear visitor. Buy products at the best factory prices on our website ✨

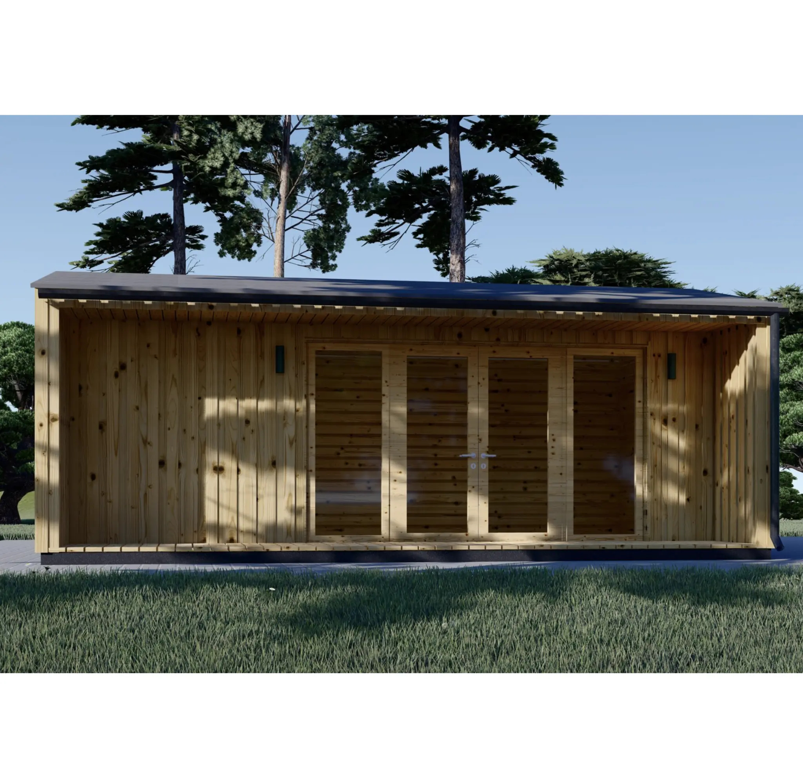
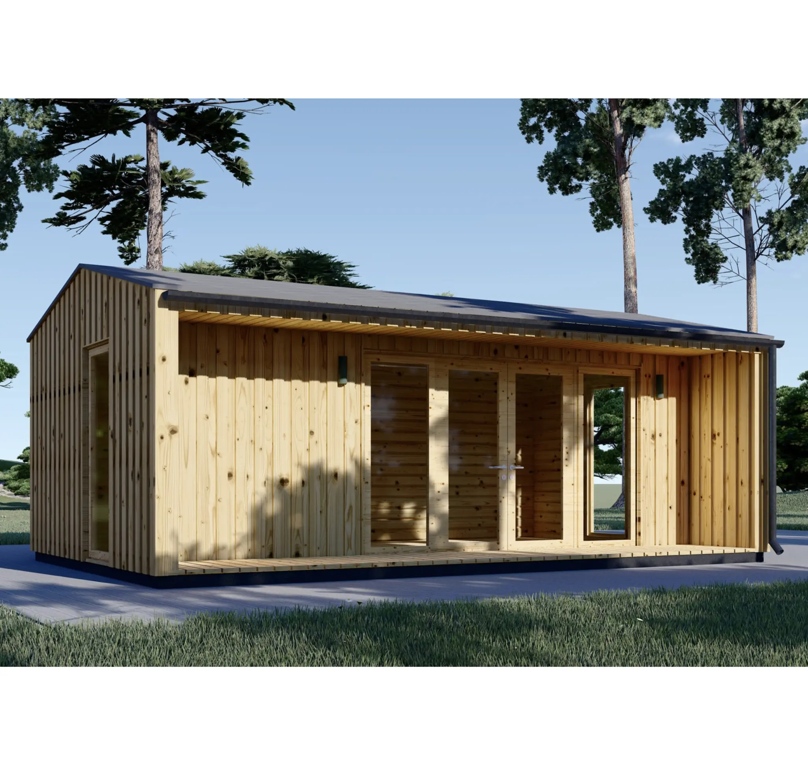
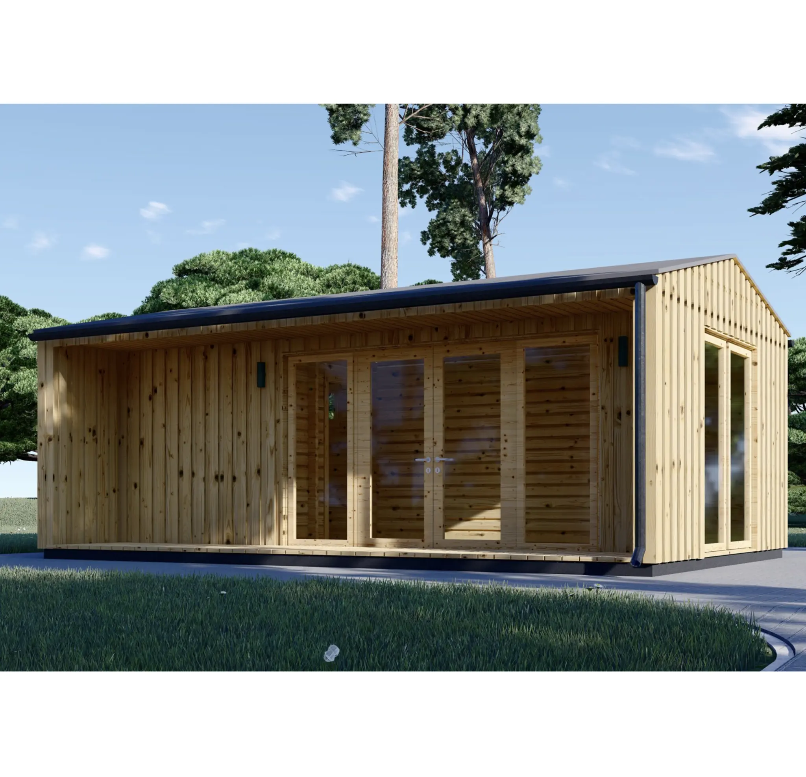
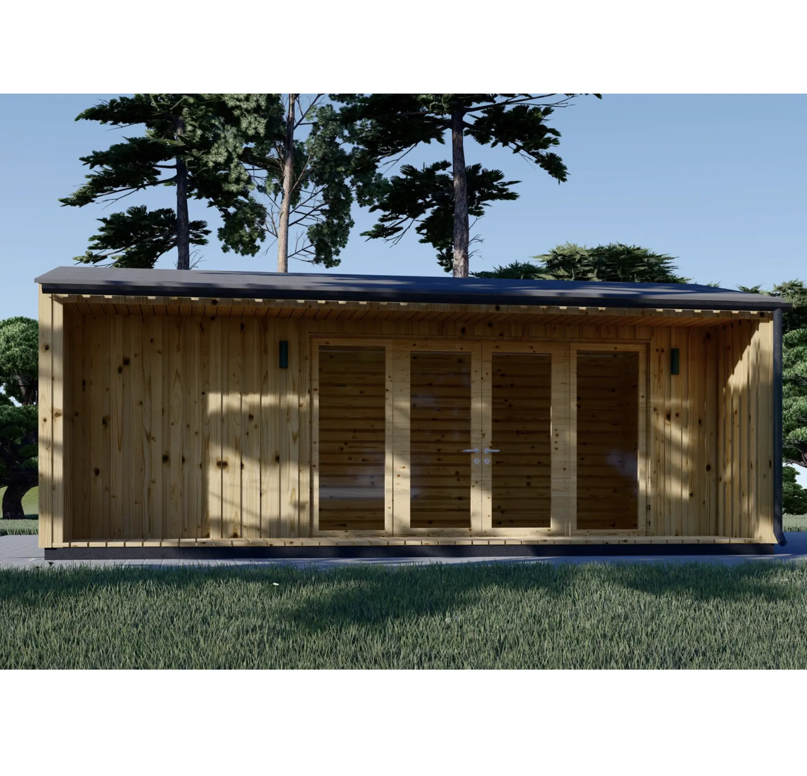
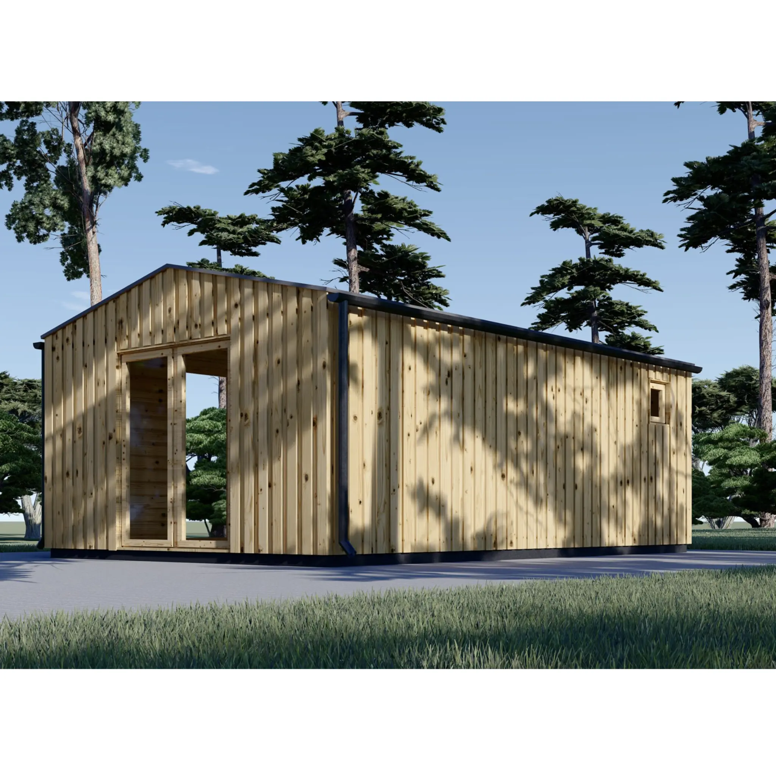
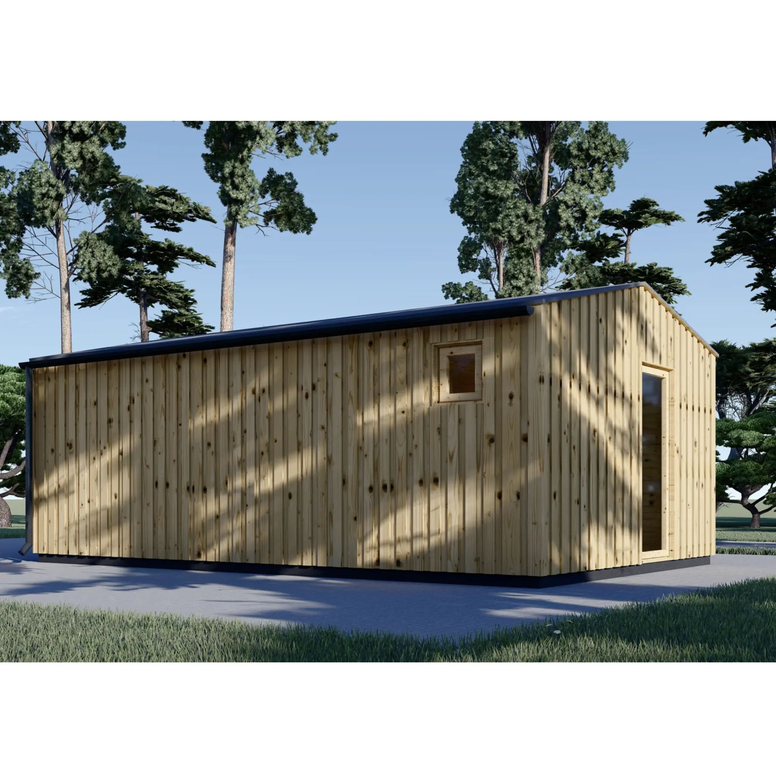
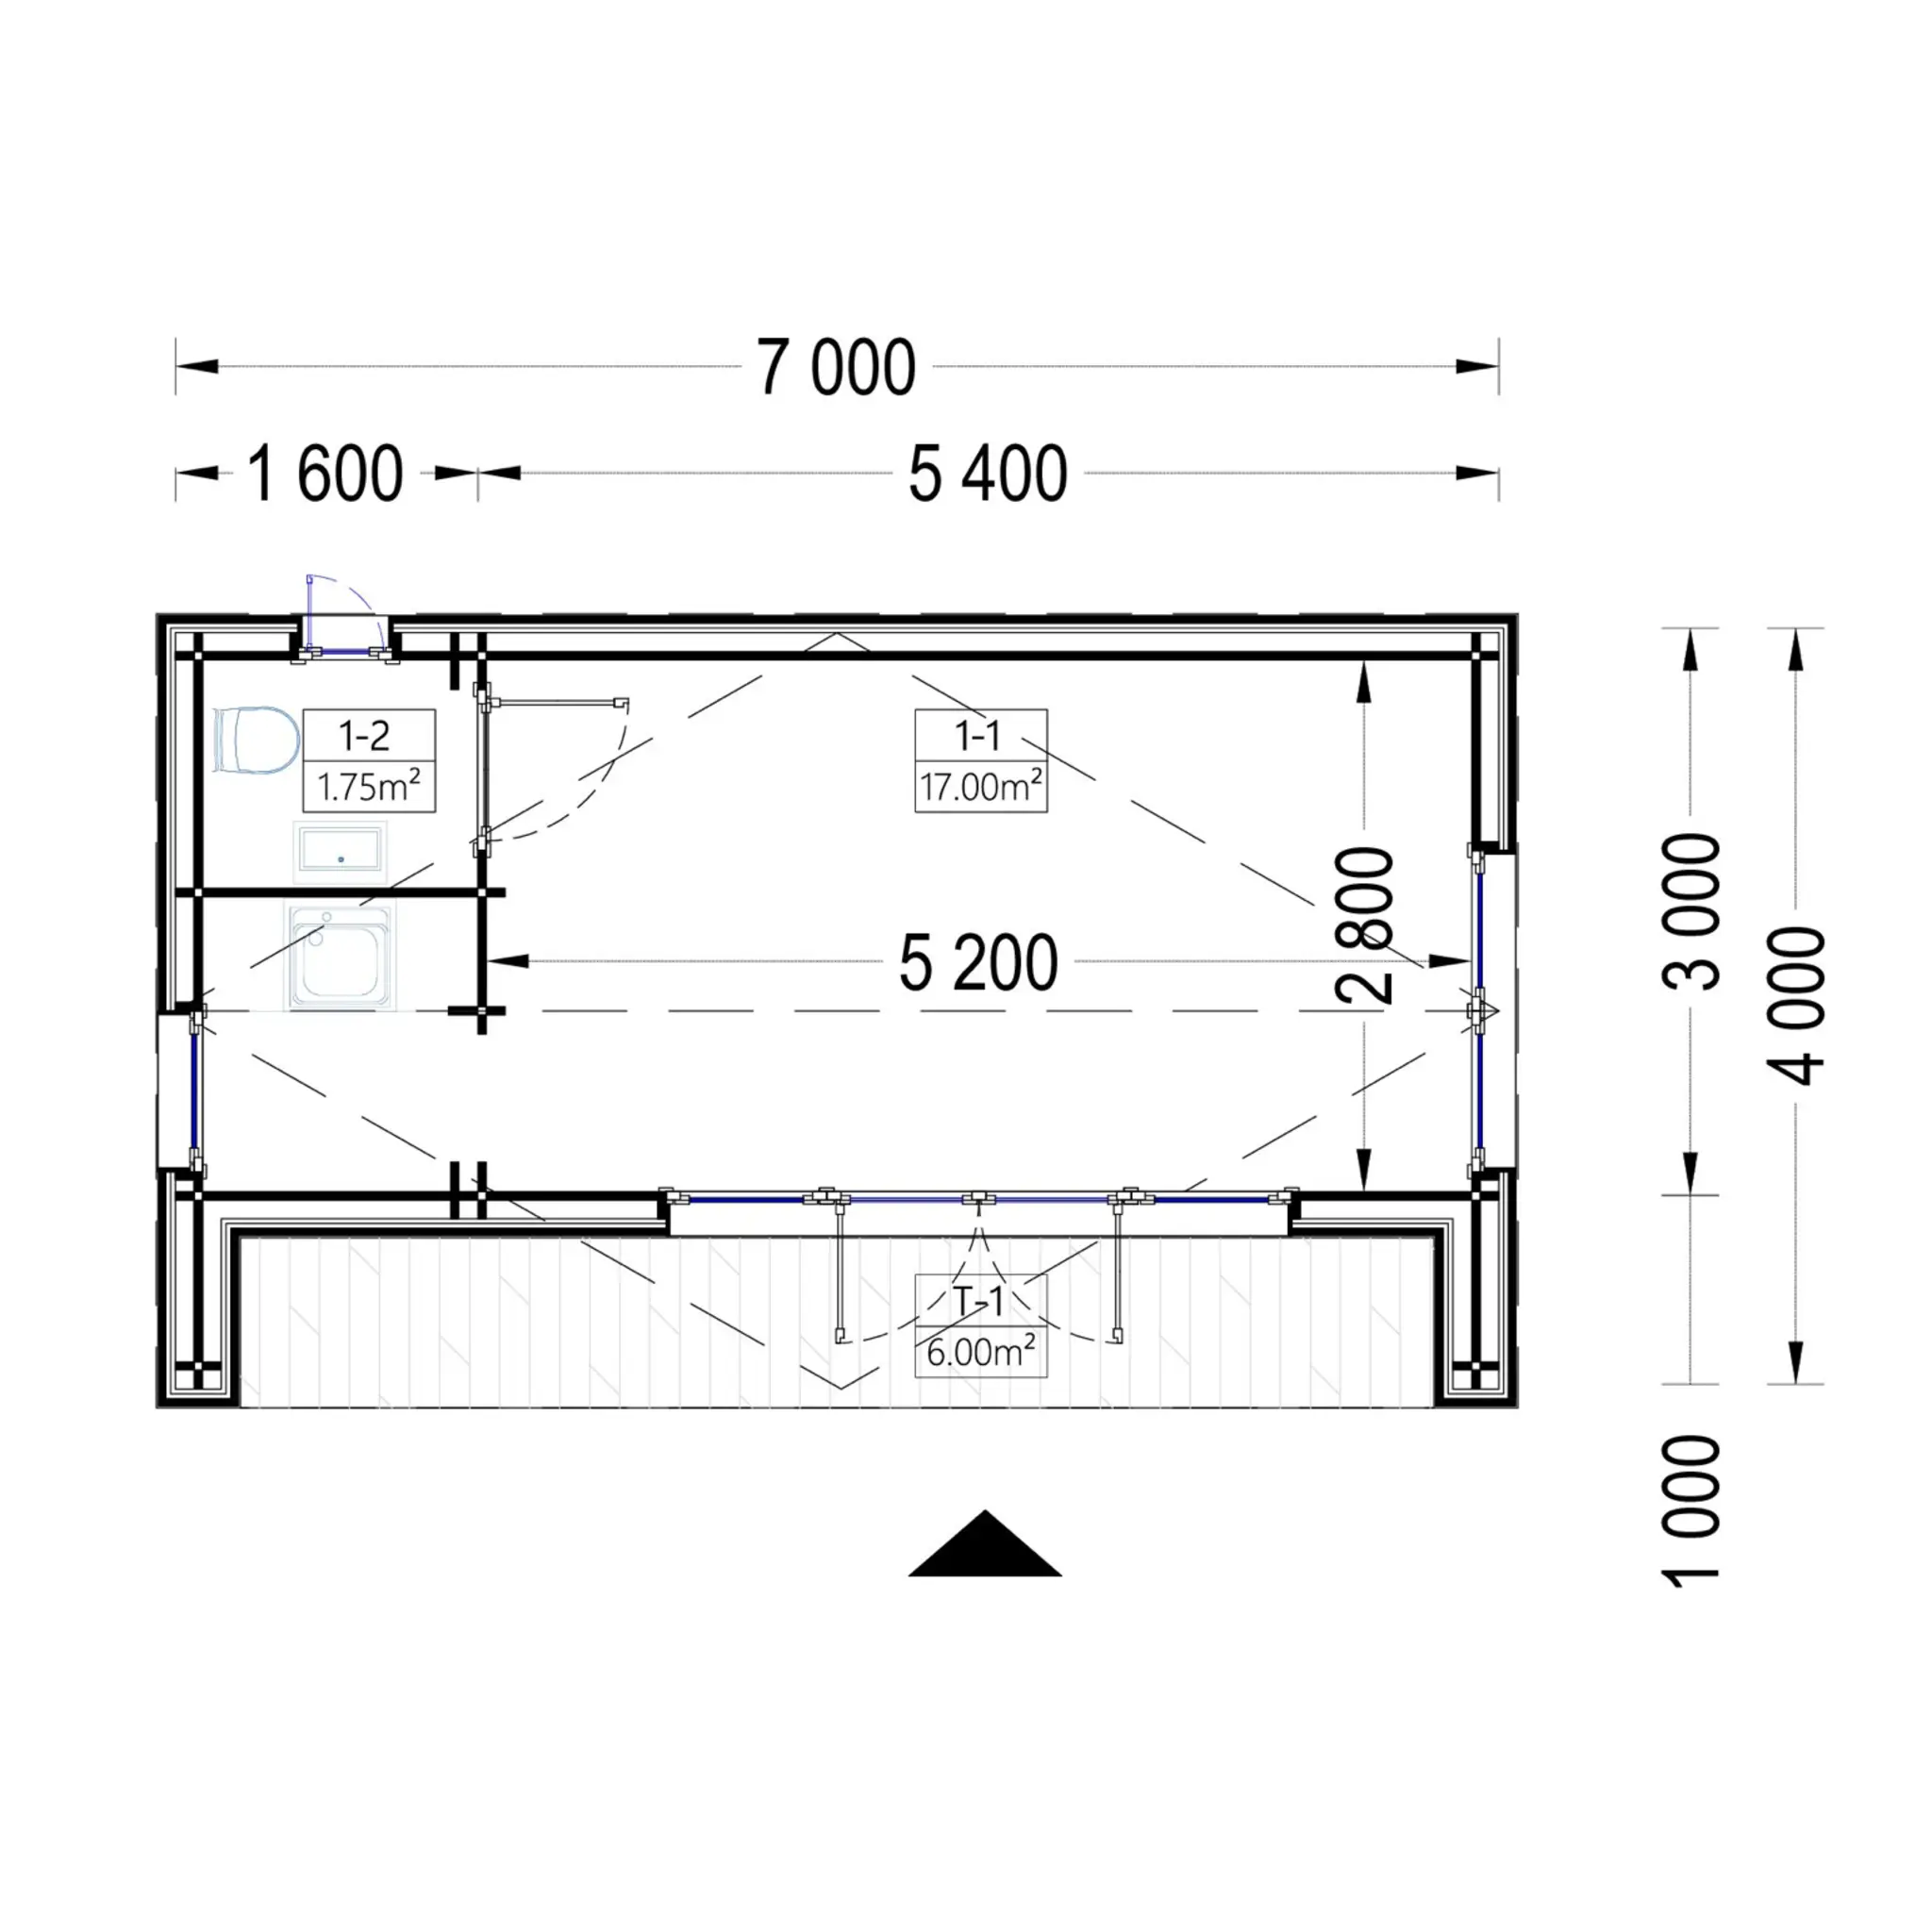
The Garden Office TINA is a modern and practical 28 m² wooden building designed for use as a home office, studio, guest room, hobby space, or quiet garden retreat. Its clean exterior, large glazed openings, and functional two-room layout create a bright and comfortable space that fits naturally into a contemporary garden.
 Step 1
Select a product.
Step 1
Select a product.
 Step 2
Add to quote.
Step 2
Add to quote.
 Step 3
Fill the form.
Step 3
Fill the form.
 Step 4
Send a request.
Step 4
Send a request.
 Step 5
Answer within 24 hours.
Step 5
Answer within 24 hours.

The Garden Office TINA is a modern and practical 28 m² wooden building designed for use as a home office, studio, guest room, hobby space, or quiet garden retreat. Its clean exterior, large glazed openings, and functional two-room layout create a bright and comfortable space that fits naturally into a contemporary garden.
Built from certified northern pine or spruce, TINA features 34 mm wooden walls combined with 18–20 mm vertical wooden cladding, giving the building a distinctive and durable exterior finish. Double-glazed windows and doors provide improved comfort and help make the interior suitable for extended seasonal use.
With external dimensions of 7 × 4 metres, the building offers a generous 28 m² footprint. The main living or working area measures approximately 18.75 m², while the two-room layout allows the second space to be used for storage, a separate workspace, or another purpose depending on your needs.
The mono-pitch roof has a slope of 12.2° and a total roof area of approximately 32 m². The roof and floor are constructed from durable tongue-and-groove wooden boards.
Main features:
Technical specifications:
| Material | Certified northern pine or spruce |
| External dimensions (W × L) | 700 × 400 cm |
| Base area | 28 m² |
| Roof pitch | 12.2° |
| Wall thickness | 34 mm + 18–20 mm vertical wooden cladding |
| Ridge height / minimum wall height | 263.5 cm / 223 cm |
| Roofing material | 18–20 mm tongue & groove boards |
| Floor material | 19–20 mm tongue & groove boards |
| Roof area | 32 m² |
| Living room | 18.75 m² |
| Number of rooms | 2 |
| Doors (W × H) | 1 × 161 × 192 cm; 1 × 85 × 192 cm |
| Windows (W × H) | 5 × 85 × 192 cm; 1 × 50 × 50 cm |
| Roof covering | Optional |
| Window shutters | – |
There are no reviews yet.
No manuals available for this product.

Palram 3000 pavilion with door, 2.95×2.95m, grey
Palram 3000 pavilion with door, 2.9...
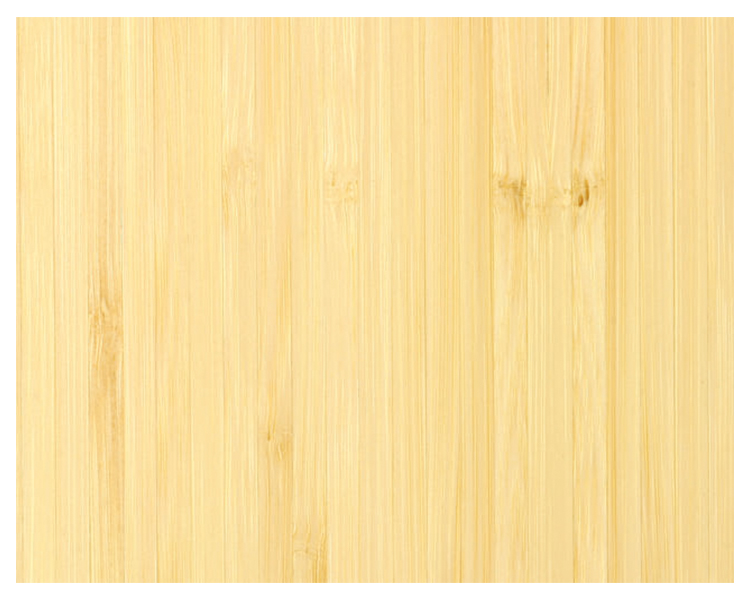
Bamboo Parquet Purebamboo Side Pressed Natural (varnish)
Bamboo Parquet Purebamboo Side Pres...

CS MP202M0 programmed multifunctional safety relay
CS MP202M0 programmed multifunction...
 Shop All
  Super Deals
  New
New