✨ Hello, dear visitor. Buy products at the best factory prices on our website ✨
✨ Hello, dear visitor. Buy products at the best factory prices on our website ✨

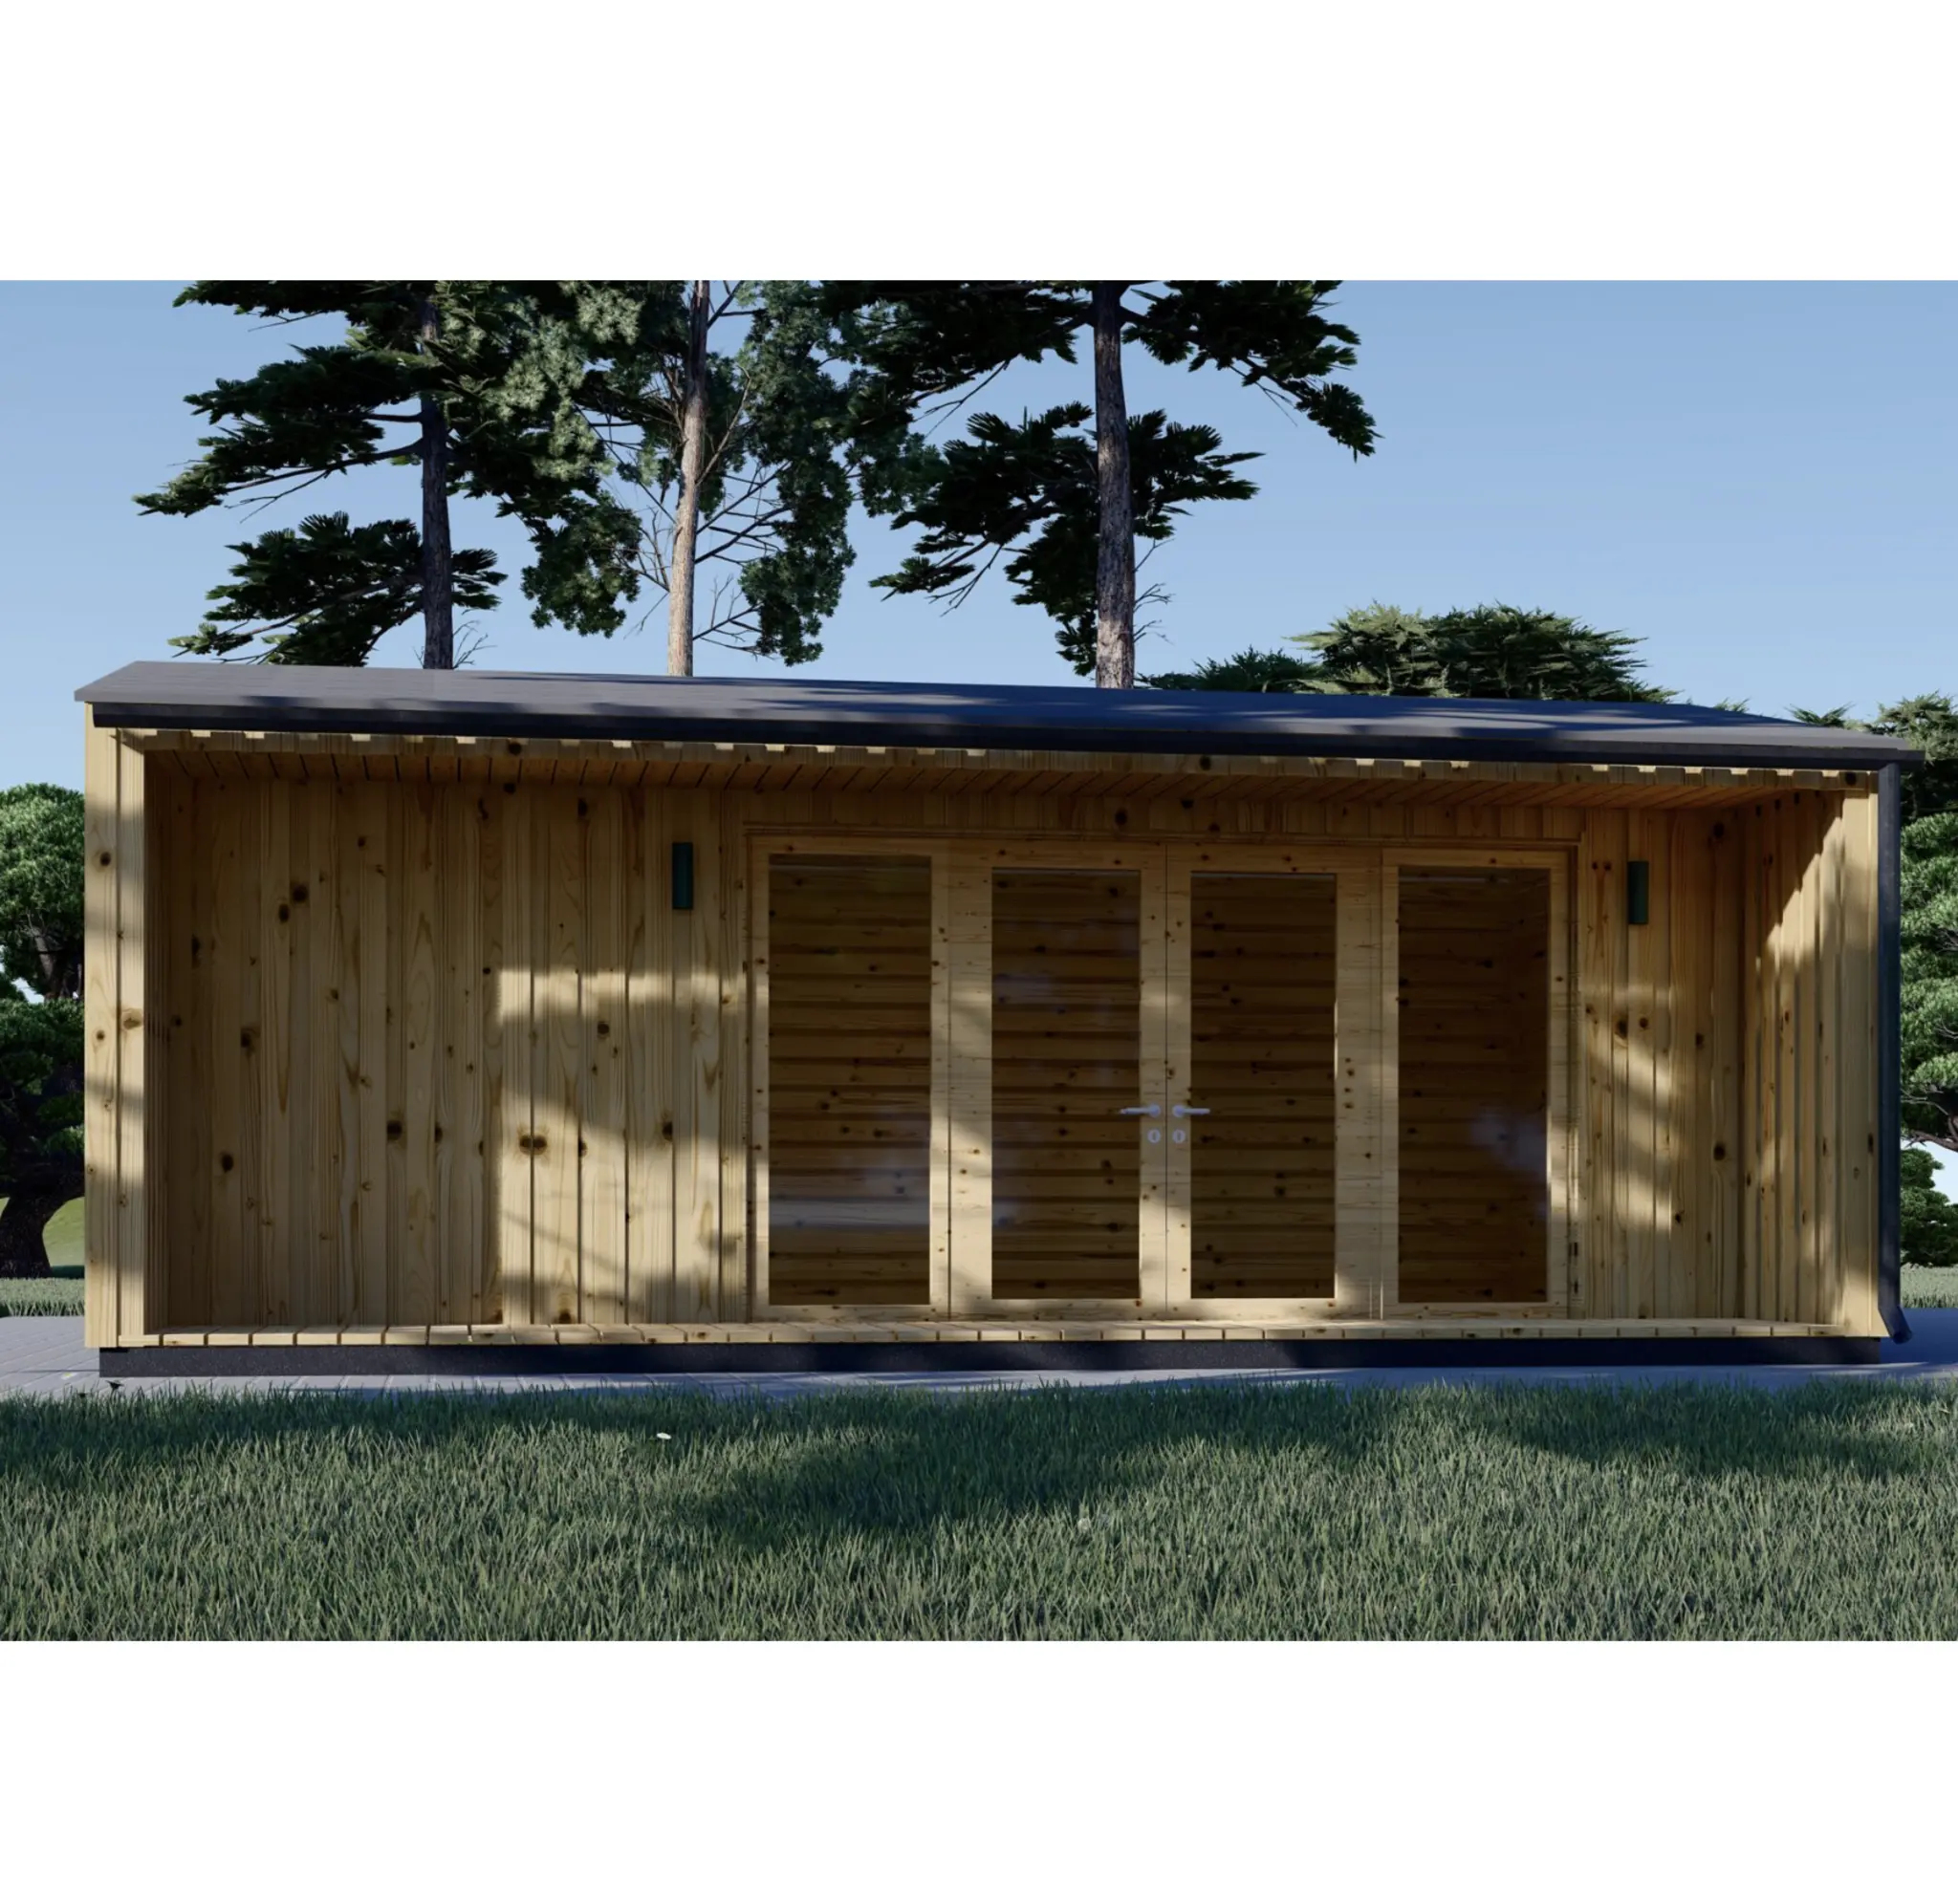
This spacious wooden garden house combines a modern exterior with a practical three-room layout, making it suitable for use as a guest house, studio, garden office, hobby room, or additional living space.
 Step 1
Select a product.
Step 1
Select a product.
 Step 2
Add to quote.
Step 2
Add to quote.
 Step 3
Fill the form.
Step 3
Fill the form.
 Step 4
Send a request.
Step 4
Send a request.
 Step 5
Answer within 24 hours.
Step 5
Answer within 24 hours.

Built from certified northern pine or spruce, the structure features 44 mm solid wooden walls with vertical wooden cladding, giving the building a durable and refined finish. Double-glazed windows and doors improve comfort and help make the interior suitable for longer seasonal use.
With external dimensions of 4 × 5 metres, the house offers a generous 30.65 m² living area arranged across three rooms. The multiple windows provide plenty of natural light, while the combination of large glazed doors and windows gives the building a bright and open atmosphere.
The roof has a pitch of 10.7° and a total roof area of approximately 24 m². Both the roof and floor are constructed from durable 19–20 mm tongue-and-groove boards. Roof covering is available as an optional extra.
Main features:
Technical specifications:
| Material | Certified northern pine or spruce |
| External dimensions (W × L) | 400 × 500 cm |
| Roof pitch | 10.7° |
| Wall thickness | 44 mm + vertical wooden cladding |
| Ridge height / minimum height | 418.5 cm / 351 cm |
| Roofing material | 19–20 mm tongue & groove boards |
| Floor material | 19–20 mm tongue & groove boards |
| Roof area | 24 m² |
| Living area | 30.65 m² |
| Number of rooms | 3 |
| Doors (W × H) | 2 × 161 × 192 cm (internal dimensions 148 × 185.5 cm); 1 × 85 × 192 cm (clearance 72 × 185.5 cm) |
| Windows (W × H) | 1 × 50 × 50 cm (internal dimensions 37 × 37 cm); 2 × 85 × 192 cm (internal dimensions 57 × 179 cm); 2 × 70 × 105 cm (internal dimensions 57 × 92 cm); 2 × 70 × 144 cm (internal dimensions 57 × 131 cm) |
| Roof covering | Optional |
| Window shutters | – |
There are no reviews yet.
No manuals available for this product.


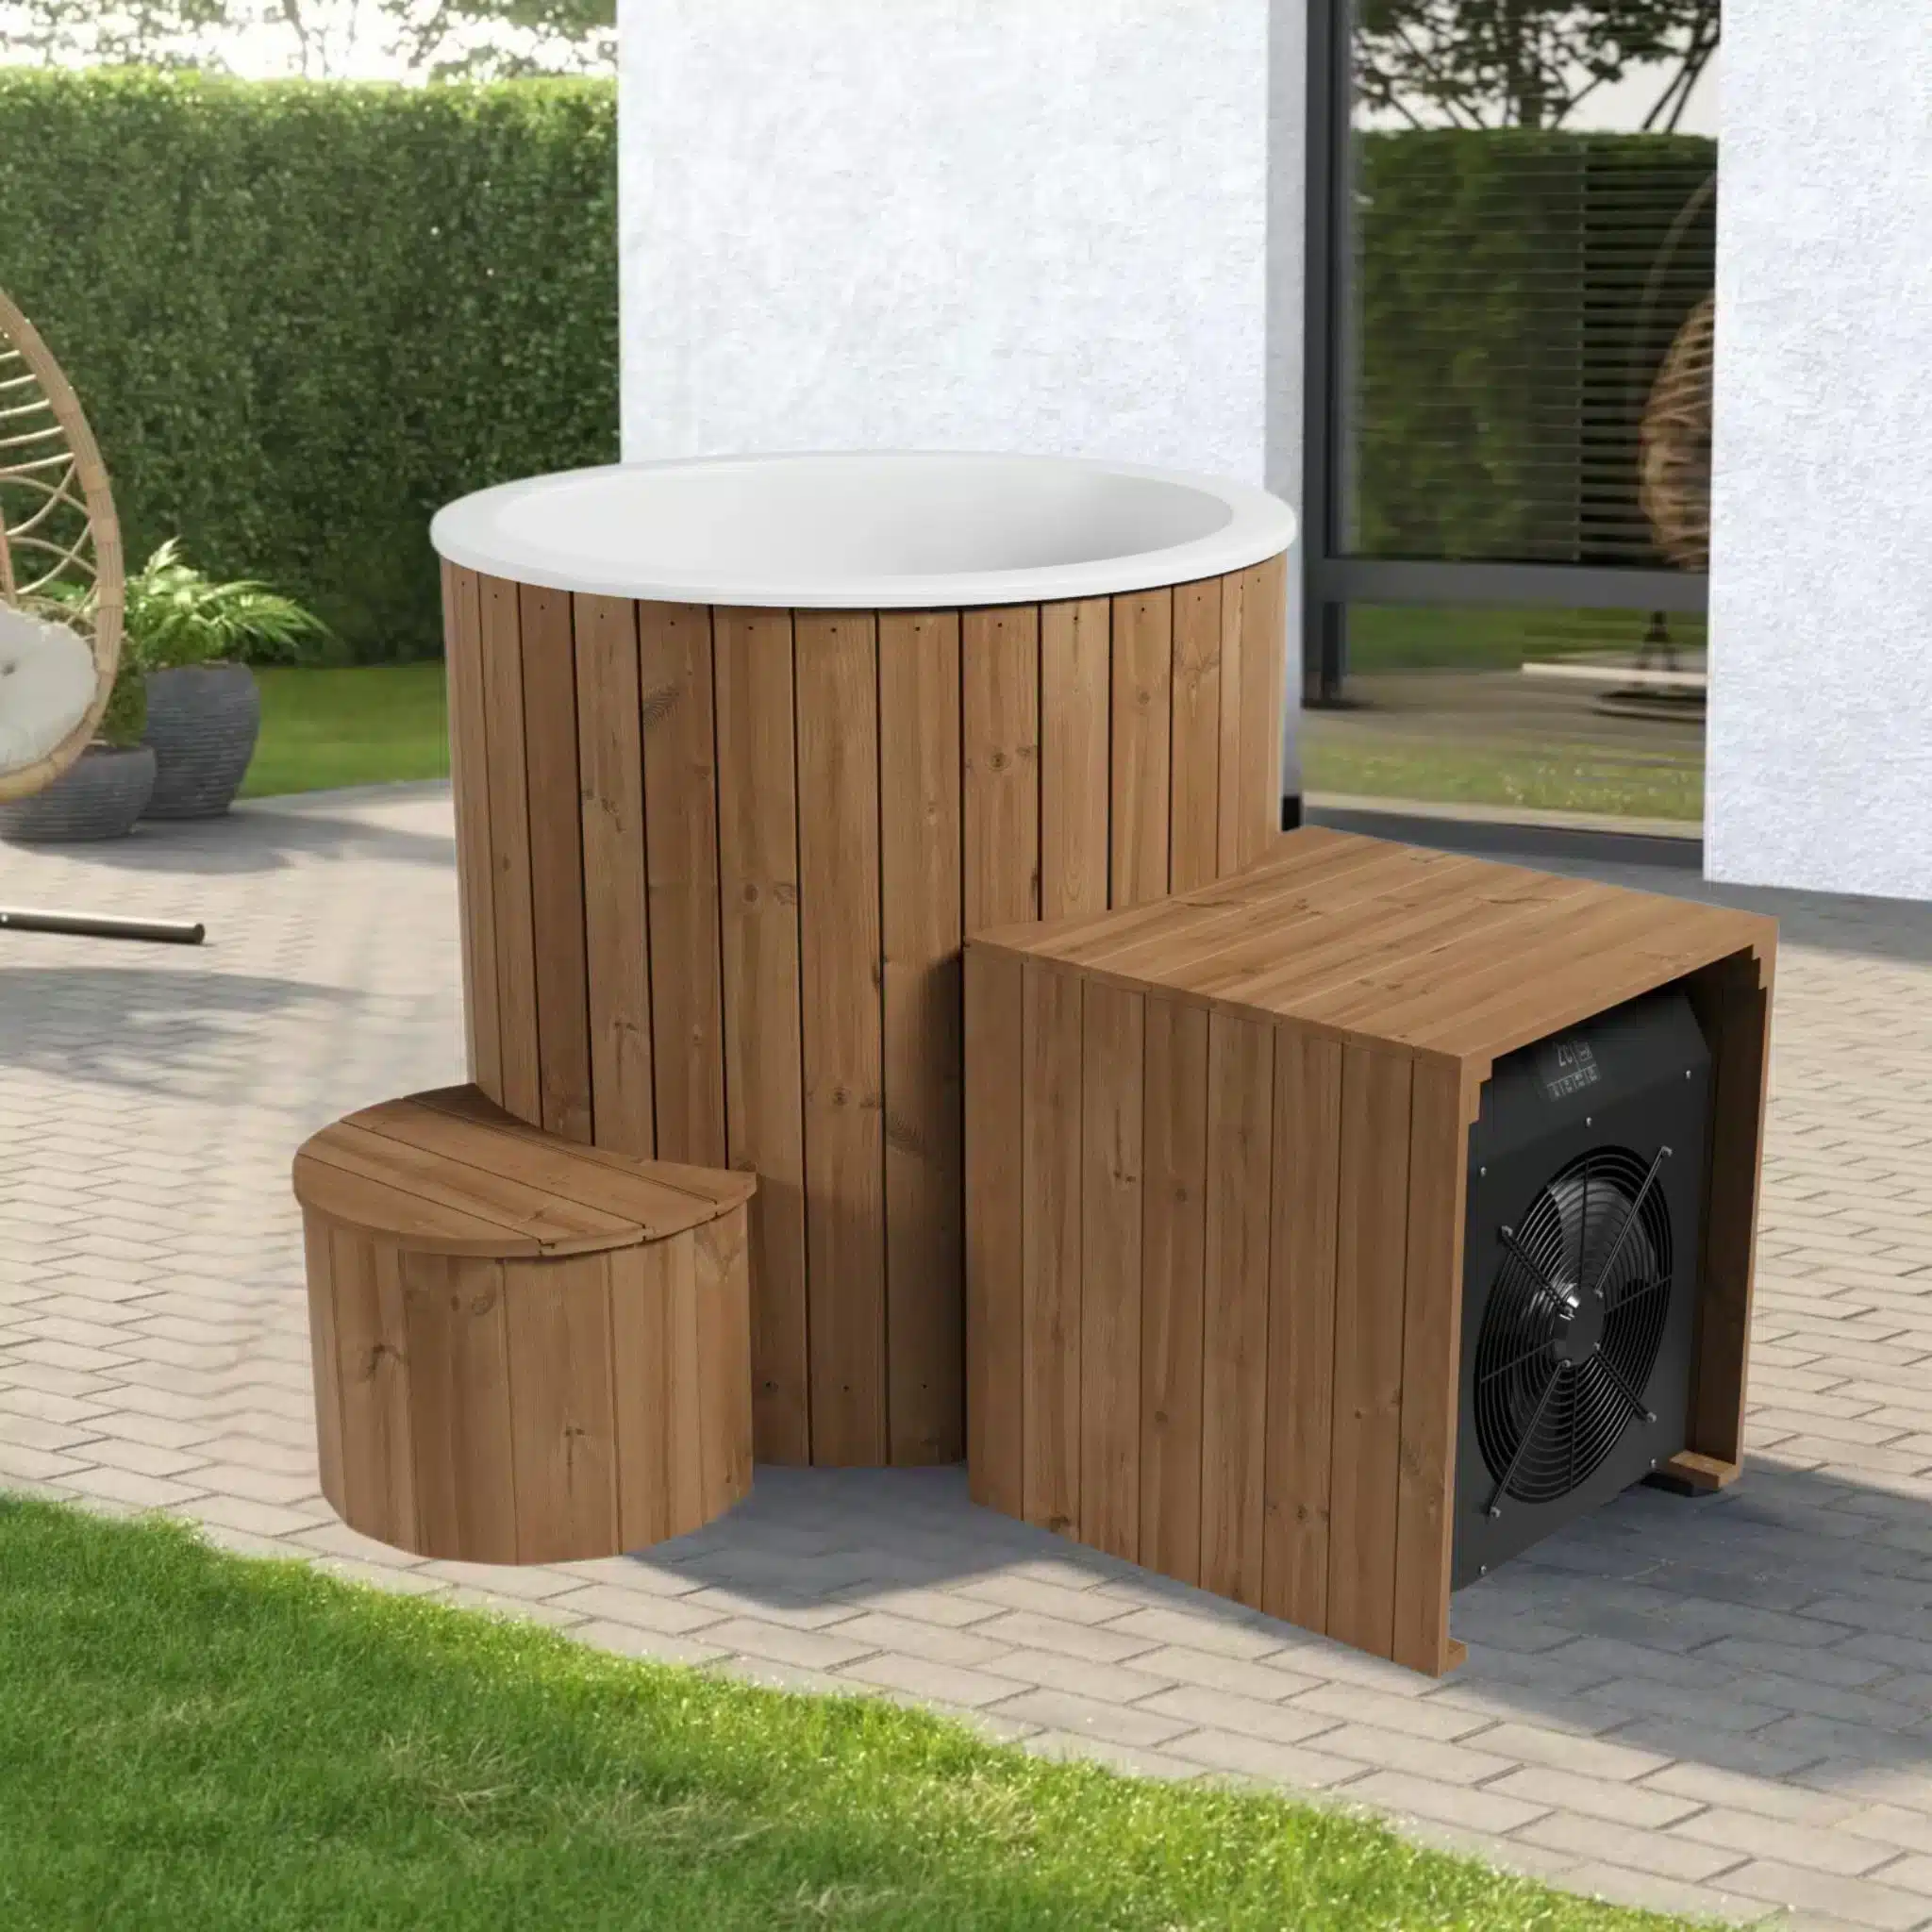
Cold Plunge Ukko Ice with water cooler-heater
Cold Plunge Ukko Ice with water coo...
 Shop All
  Super Deals
  New
New